
Primary on Main



Address
2 Woodard Bluff, Zionsville, IN
Price
$ 3,250,000
Property Attributes
- MLS#22089696
- TypeSingle Family
- Listing Status Active
- CountyBOONE
- CityZionsville
- AreaEagle
- NeighborhoodLost Run Farm
- Zip46077
- StyleTudor,Traditional
- Year Built2013
- Taxes$ 28726
- Price$ 3,250,000
- Bedrooms5
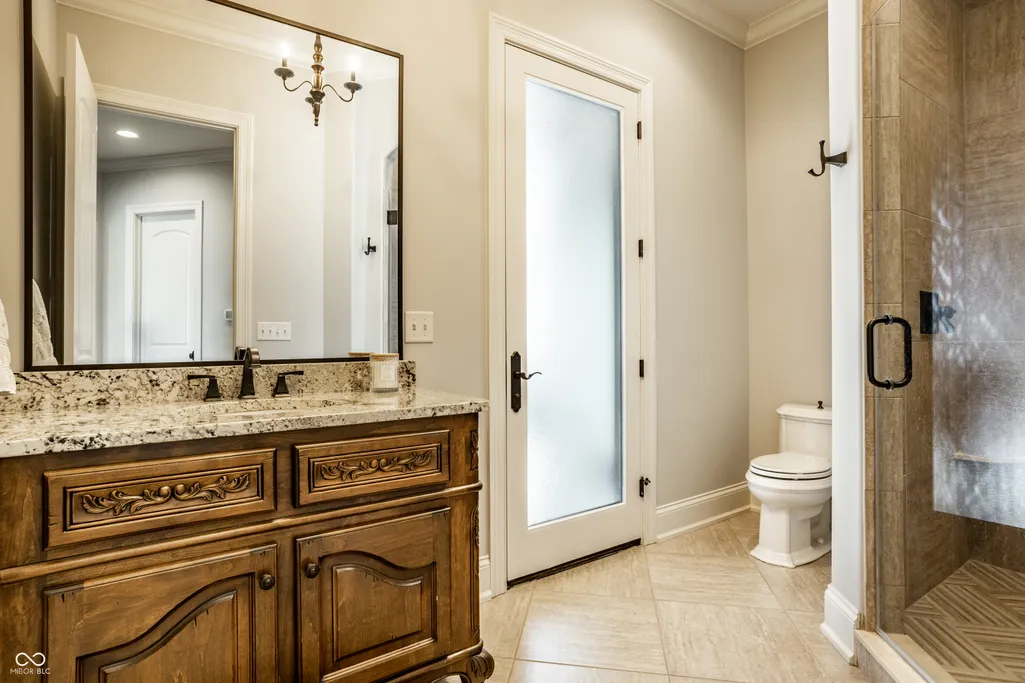
- Full Bathrooms6
- Half Bathrooms1
- Sqr Footage9763
- Lot Size1.57 Acres
Data Source:
MIBOR Broker Listing Cooperative
Property Description
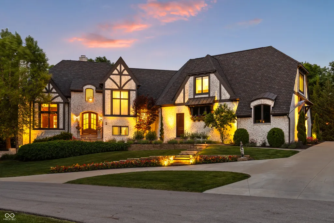
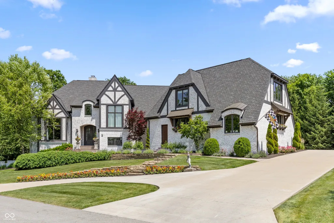
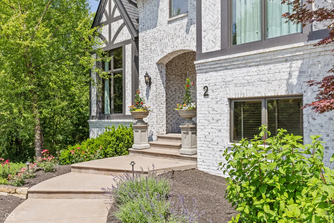
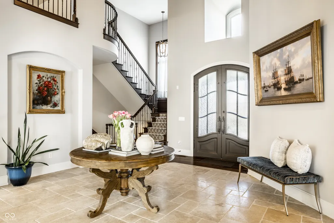
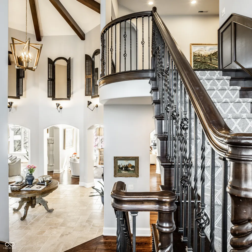
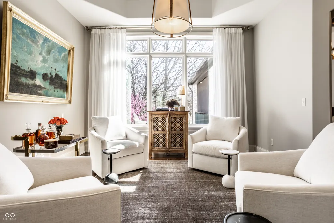
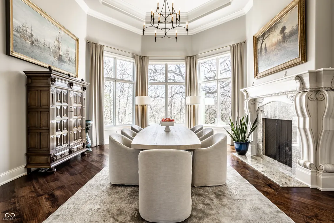
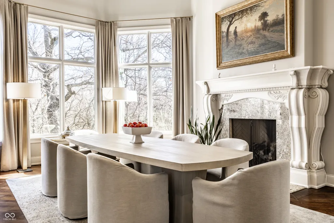
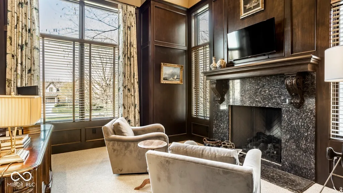
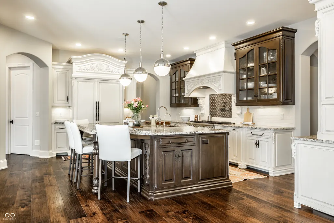
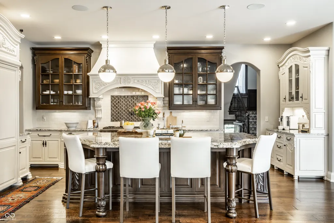
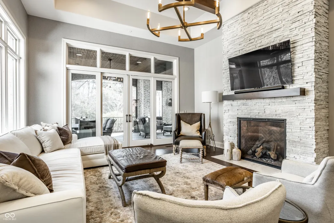
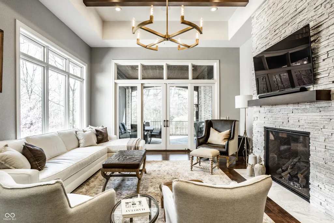
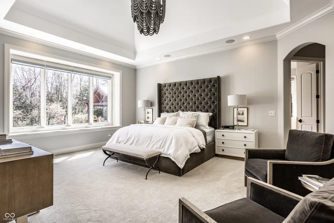
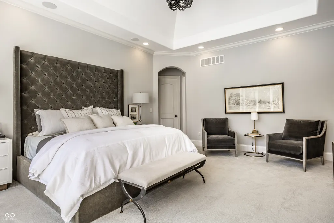
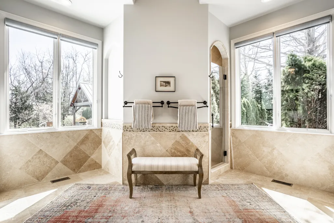
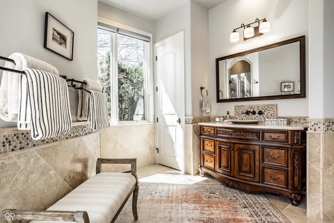
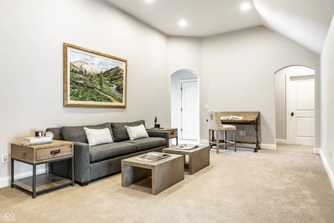
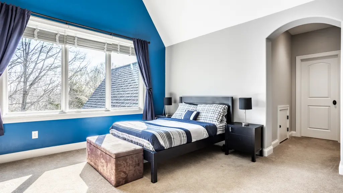
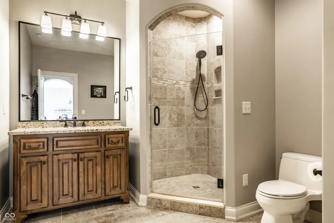
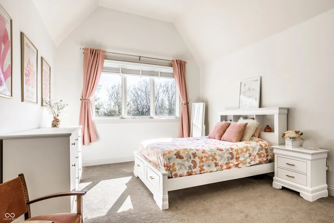
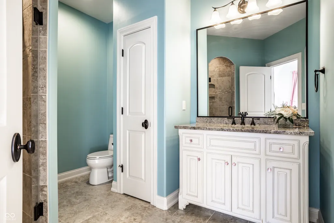
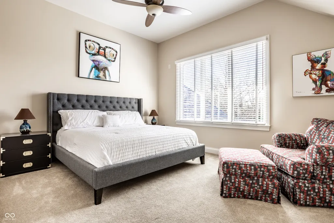
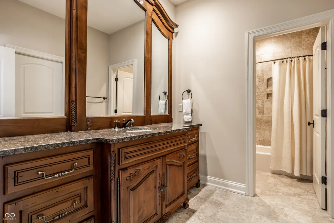
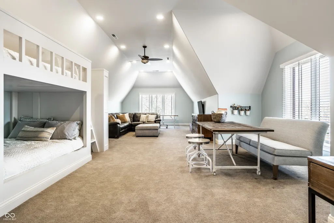
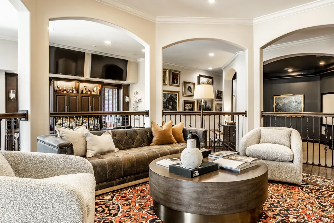
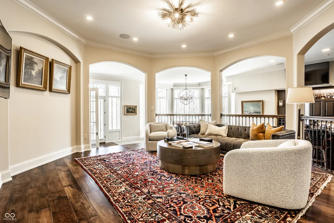
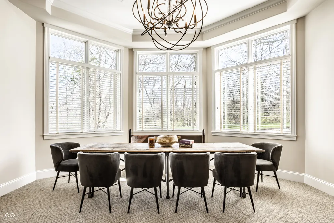
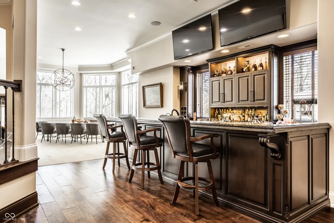
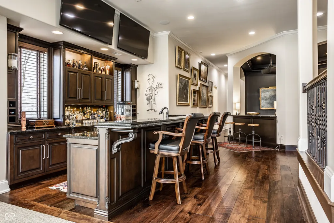
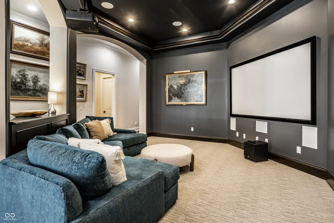
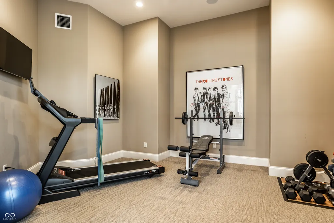
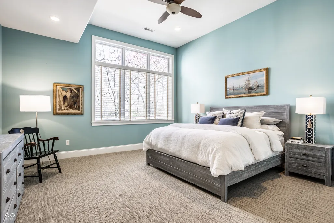
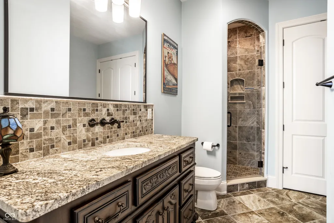
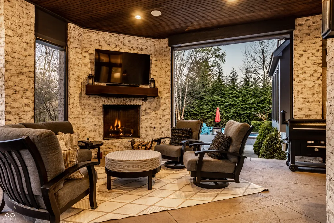
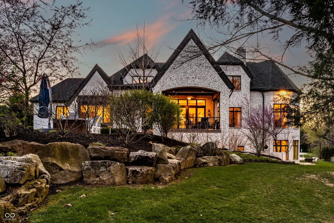
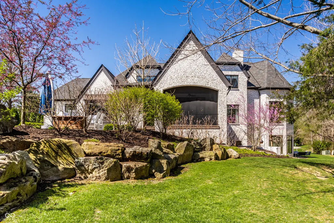
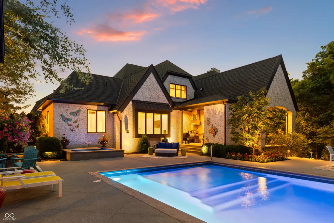
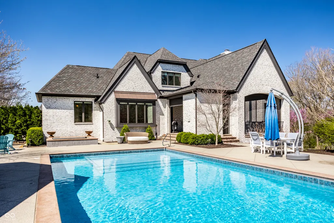
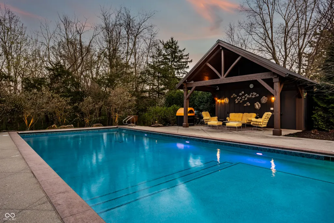
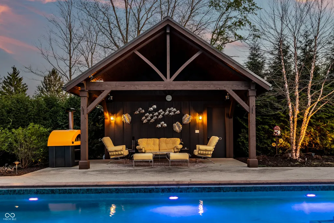
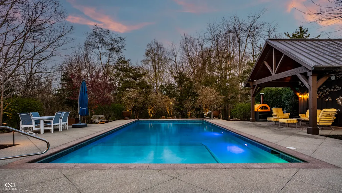
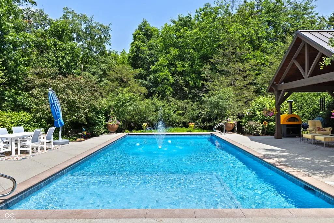
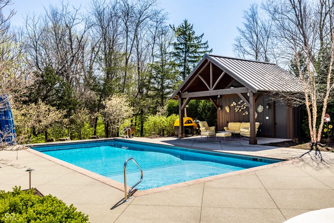
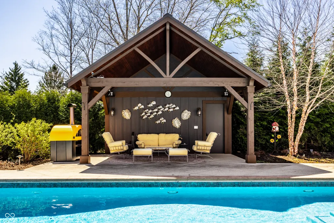
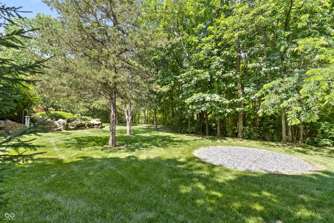
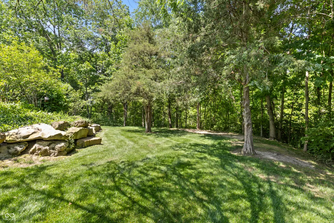
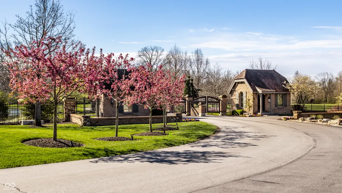
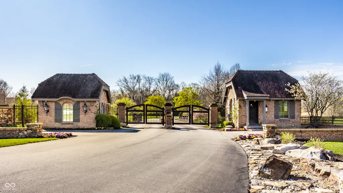
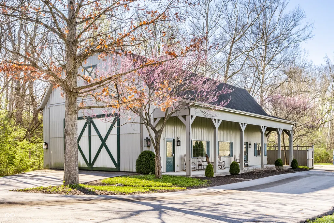
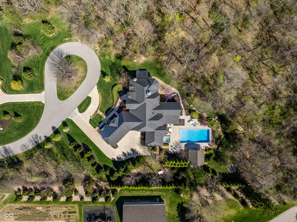
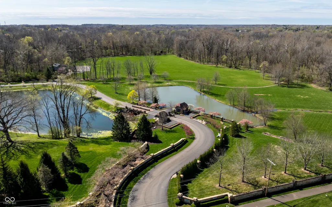
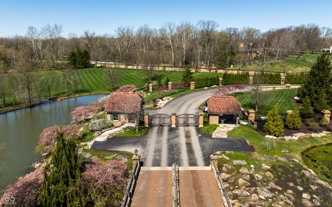
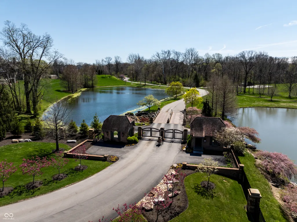
With its European Cottage-inspired architecture, 2 Woodard Bluff evokes the feeling of a countryside estate. Timeless, refined, and quietly grand, yet just minutes from the charm of the Village of Zionsville. Located within the gated community of Lost Run Farms, surrounded by stone walls and miles of scenic trails, the setting offers a rare sense of privacy and serenity. Designed by Steve Goldberg and built by Christopher Scott Homes, the residence is a true expression of thoughtful design and craftsmanship. Inside, nearly 10,000 square feet of living space unfolds with a sense of scale that feels both impressive and incredibly livable. Grand in presence, yet warm and inviting in everyday life. The primary suite is a true retreat, offering a private, refined escape designed for both comfort and quiet luxury. An expansive dining room with its own fireplace creates a stunning setting for entertaining. Elevated yet intimate and perfect for gathering at the highest level. The walkout lower level, with soaring 12' ceilings, redefines what a basement can be. Offering a light-filled extension of the home ideal for hosting, relaxing, or simply enjoying the space in a more casual way. Outdoors, the home continues to impress. Set against a wooded ravine backdrop, the property features a resort-style pool and spa, a screened porch with fireplace, and multiple areas designed for gathering, unwinding or everyday recreation. Creating a seamless connection between indoor and outdoor living. Every detail has been carefully considered, resulting in a home that is as sophisticated as it is comfortable, an exceptional offering in one of Zionsville's most sought-after communities.
| Elementary School | Middle School | High School |
|---|---|---|
| Zionsville Pleasant View Elem Sch | Zionsville Middle School | Zionsville Community High School |
| Price History | |
|---|---|
| 4/9/2026 | Listed $3,250,000 |
General Features
| Heating | Geothermal,Electric |
|---|---|
| Cooling | Geothermal |
| Utilities | Cable Available,Natural Gas Connected |
| Possession | Closing |
| Appliances | Dishwasher,Microwave,Gas Oven,Double Oven,Refrigerator,Wine Cooler,Gas Water Heater,Humidifier |
| HOA Fee | 1000 |
| Garage Spaces | 4 |
| Association Fee Includes | Association Home Owners,Entrance Private,Maintenance,Management,Snow Removal,Trash,Walking Trails |
| Patio/Porch Features | Patio,Screened |
| Architectural Style | Tudor,Traditional |
| Pool Features | Heated,In Ground,Outdoor Pool,Pool Cover |
| Security Features | Gated Community,Security System |
| Construction Materials | Brick |
| Year Built | 2013 |
| Township | Eagle |
| Levels | Two |
| Property Subtype | Single Family Residence |
| Tax Year | 2025 |
| Assoc Fee Paid Per | Monthly |
| County | Boone |
| New Construction | No |
| Property Type | Residential |
| Association Amenities | Maintenance,Management,Snow Removal,Trash,Trail(s) |
| HOA | Yes |
| Subdivision Name | Lost Run Farm |
| Garage Y/N | Yes |
| Total Rooms | 14 |
| Full Baths | 6 |
| Status | Active |
| Directions | GPS Friendly |
| High School | Zionsville Community High School |
| City | Zionsville |
| High School District | Zionsville Community Schools |
| MLS Area | 601 - Boone - Eagle |
| Lot Size Square Feet | 68259 |
| Spa Features | Heated,In Ground |
| Elementary School | Zionsville Pleasant View Elem Sch |
| Property Attached Y/N | No |
| Middle/Junior High School | Zionsville Middle School |
| Standard Status | Active |
| Tax Lot | 2 |
| Virtual Tour | https://addison-group.aryeo.com/videos/019d6e07-e22a-708a-95da-a6e386864c41 |
| Legal Description | Lost Run Farm Lot 2 |
Interior Features
| Interior Amenities | Built-in Features,High Ceilings,Tray Ceiling(s),Walk-In Closet(s),Wet Bar,Breakfast Bar,Entrance Foyer,Pantry |
|---|---|
| Basement | Ceiling - 9+ feet,Walk-Out Access |
| Total Fireplaces | 4 |
| Fireplace Features | Library,Dining Room,Family Room |
| Basement (Y/N) | Yes |
| Half Baths | 1 |
| Total Bedrooms | 5 |
| Below Grade Finished Area | 2932 |
| Main Level Bedrooms | 1 |
| LivingAreaSource | Builder |
| Total Baths | 7 |
Exterior Features
| Exterior Amenities | Smart Light(s),Sprinkler System |
|---|---|
| Parking Features | Attached |
| Lot Features | Cul-De-Sac,Gated Community,Mature Trees,Wooded |
| Water Source | Public |
| Foundation Details | Concrete Perimeter |
| Spa | Yes |
| Building Area Total | 9763 |
| Lot Size Acres | 1.57 |
| Other Equipment | Security System,Smoke Alarm |
| Horse Amenities | None |
Amenities
- Foreclosure
- Views
- Short Sale
- New Construction
- Adult 55+
- Lease To Own
- No HOA Fees
- Furnished
- Primary On Main
- Air Conditioning
- Seller Finance
- Green
- Fixer Upper
- Horse
- Golf
- Fireplace
- Deck
- Garage
- Basement
- Pool
Property vs Single Family Average in 46077
Price
Taxes
Year Built
Visits
 MIBOR REALTOR® Association All information deemed reliable but not guaranteed. All properties are subject to prior sale, change or withdrawal. Neither listing broker(s) or information provider(s) shall be responsible for any typographical errors, misinformation, misprints and shall be held totally harmless. Listing(s) information is provided for consumer's personal, non-commercial use and may not be used for any purpose other than to identify prospective properties consumers may be interested in purchasing. The data relating to real estate for sale on this website comes in part from the Internet Data Exchange program of the Multiple Listing Service. Real estate listings held by brokerage firms other than Berkshire Hathaway HomeServices Indiana Realty - Carmel may be marked with the Internet Data Exchange logo and detailed information about those properties will include the name of the listing broker(s) when required by the MLS. Copyright ©2026 All rights reserved.
Last Updated: September 12, 2026 8:19 PM UTC
MIBOR REALTOR® Association All information deemed reliable but not guaranteed. All properties are subject to prior sale, change or withdrawal. Neither listing broker(s) or information provider(s) shall be responsible for any typographical errors, misinformation, misprints and shall be held totally harmless. Listing(s) information is provided for consumer's personal, non-commercial use and may not be used for any purpose other than to identify prospective properties consumers may be interested in purchasing. The data relating to real estate for sale on this website comes in part from the Internet Data Exchange program of the Multiple Listing Service. Real estate listings held by brokerage firms other than Berkshire Hathaway HomeServices Indiana Realty - Carmel may be marked with the Internet Data Exchange logo and detailed information about those properties will include the name of the listing broker(s) when required by the MLS. Copyright ©2026 All rights reserved.
Last Updated: September 12, 2026 8:19 PM UTC
