
Open House Sun, Sep 13th 12:00 PM - 02:00 PM
Address
6306 Curlew Lane, Zionsville, IN
Price
$ 614,900
Property Attributes
- MLS#22096483
- TypeSingle Family
- Listing Status Active
- CountyBOONE
- CityZionsville
- AreaEagle
- NeighborhoodEagles Nest
- Zip46077
- StyleTraditional
- Year Built2015
- Taxes$ 7346
- Price$ 614,900
- Bedrooms6
- Full Bathrooms4
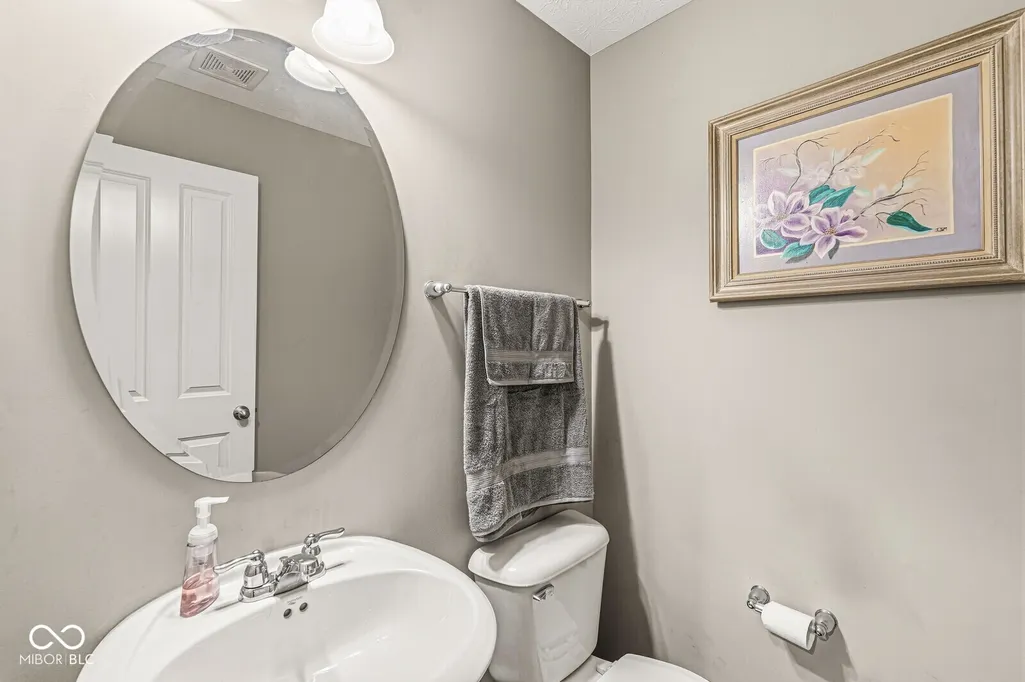
- Half Bathrooms1
- Sqr Footage4898
- Lot Size0.18 Acres
Data Source:
MIBOR Broker Listing Cooperative
Property Description
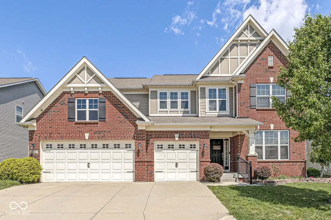
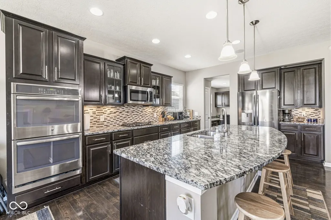
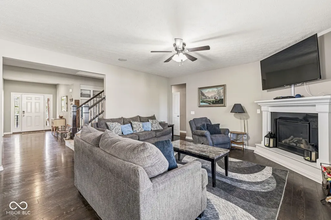
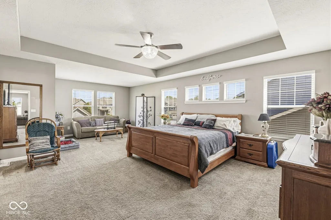
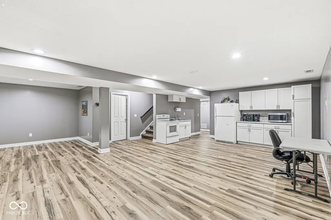
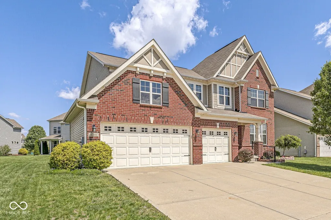
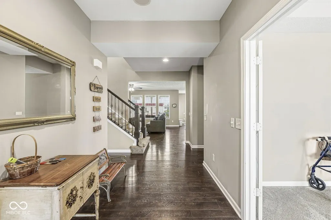
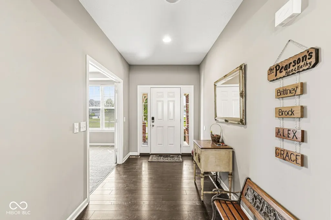
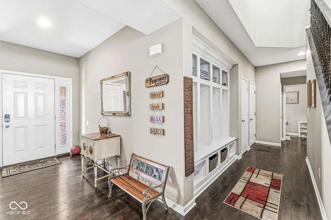
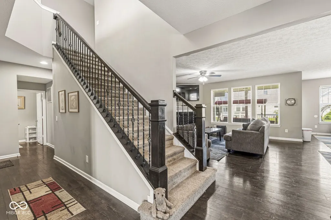
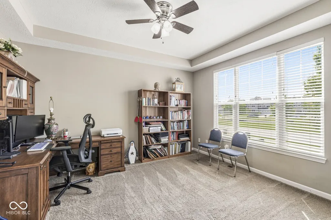
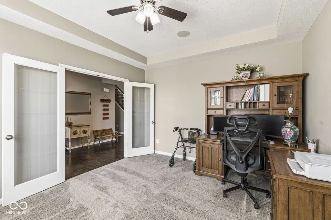
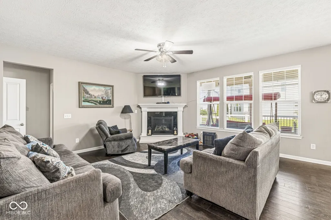
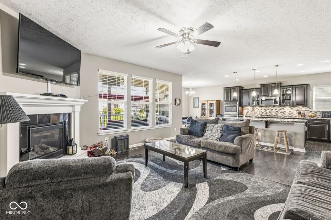
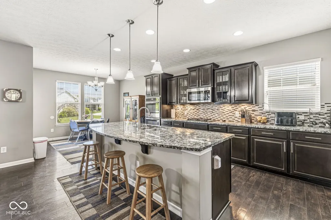
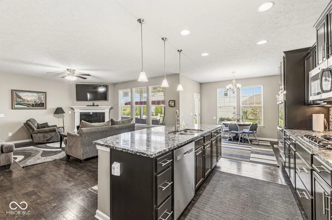
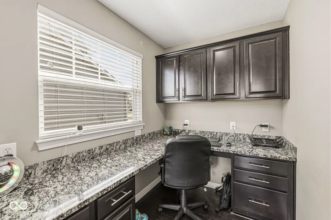
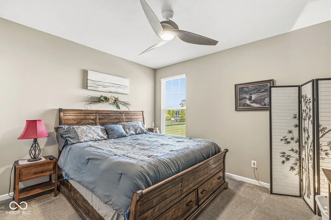
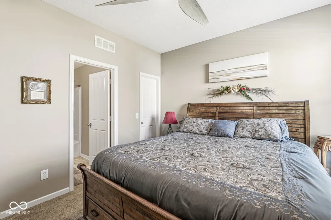
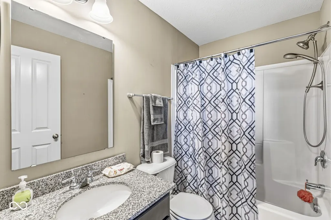
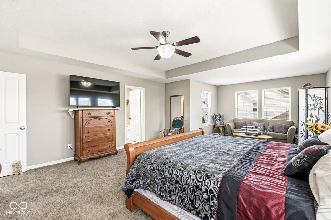
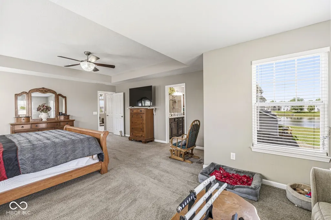
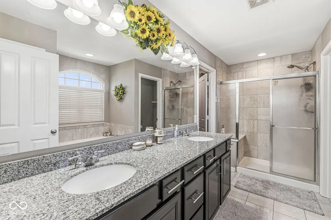
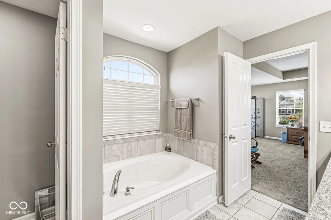
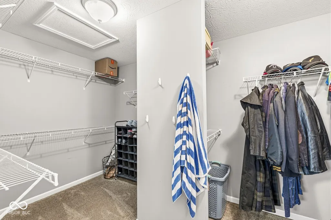
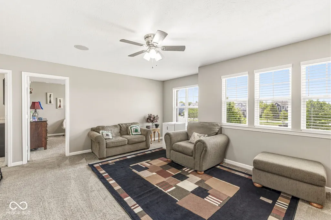
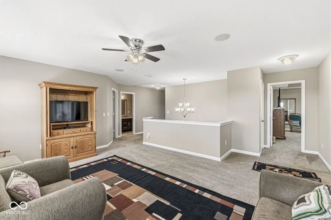
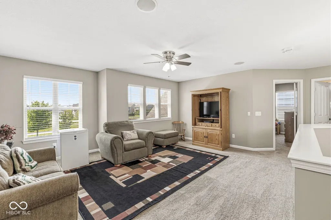
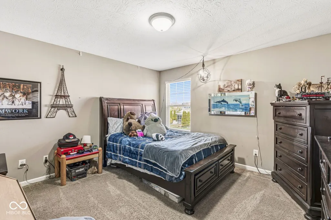
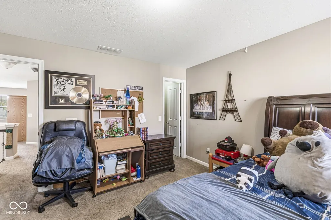
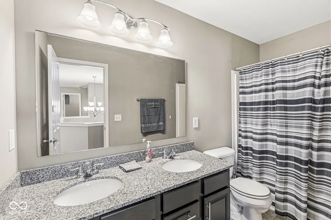
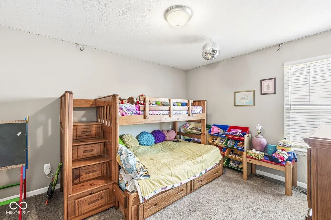
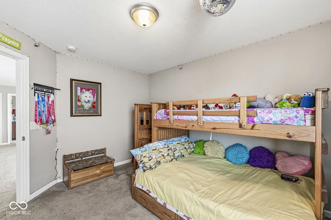
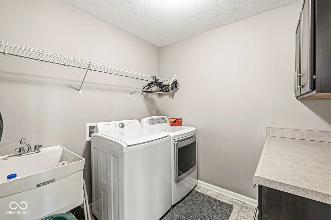
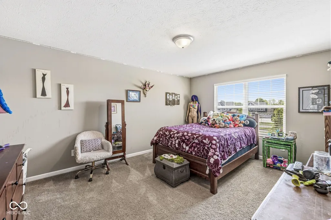
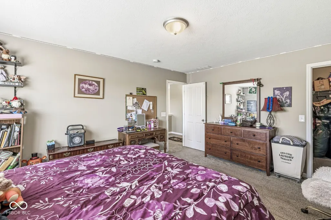
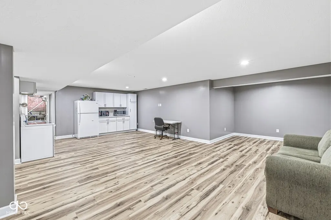
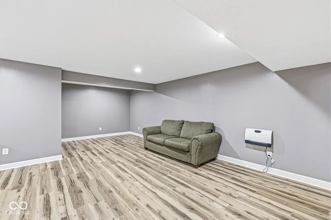
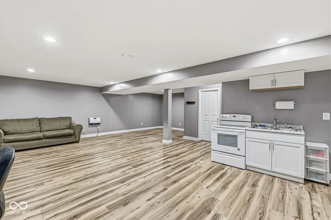
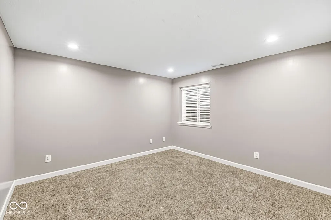
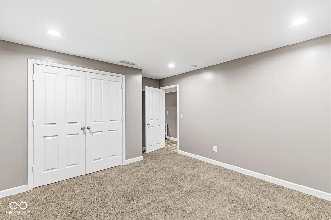
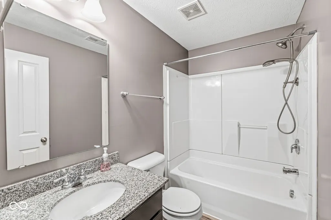
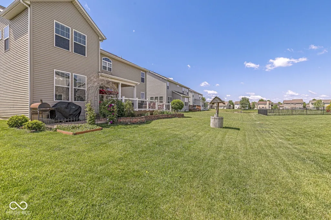
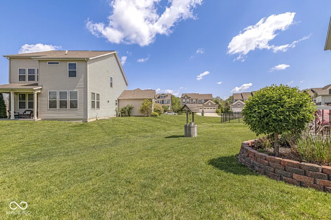
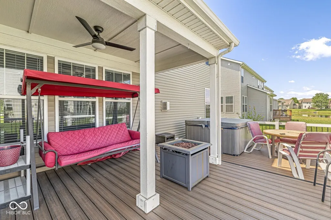
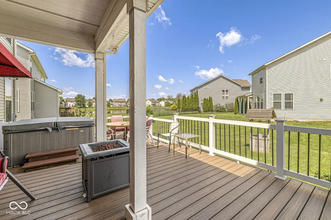
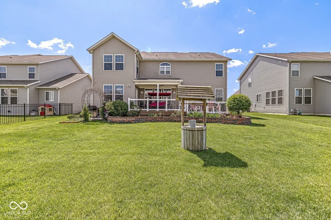
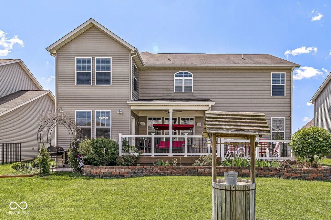
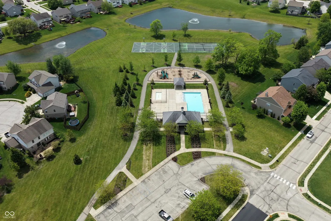
Exceptional space, upscale features and incredible flexibility come together at 6306 Curlew Ln! Offering nearly 4,900 finished sq. ft., 6 bedrooms and 4.5 baths across three levels, this home provides plenty of room to gather, entertain and still give everyone a space of their own. At the heart of the main level is the gourmet kitchen, featuring double ovens, gas cooktop, granite countertops, a large center island and abundant cabinetry and workspace. The open layout flows beautifully into the main living areas, making it perfect for everyday living or entertaining a crowd. A private main-level bedroom suite with its own full bath is another standout feature, providing comfortable accommodations for guests or extended family. Upstairs, you'll find the spacious primary suite, additional bedrooms, conveniently located laundry and a huge loft that creates an impressive additional living space. There's room for a second family room, game or media area, home office, playroom-or a combination of several! The finished lower level truly sets this home apart with a complete in-law suite featuring its own full kitchen, living area, bedroom and ensuite bath. It's an exceptional setup for multigenerational living, extended family or long-term guests, offering privacy and independence while keeping everyone under one roof. And the living space doesn't stop inside! Step outside to an inviting covered patio and outdoor living area with plenty of room to relax, dine and entertain. Neighborhood amenities, including a community pool and tennis courts, offer even more ways to enjoy the outdoors. Conveniently located near I-65 and Anson's shopping, dining and everyday conveniences, while still enjoying a Zionsville address. Gourmet kitchen, main-level suite, huge loft, full in-law suite and fantastic outdoor living-6306 Curlew Ln is one you'll want to experience in person!
| Elementary School | Middle School | High School |
|---|---|---|
| Boone Meadow Elementary School | Zionsville West Middle School | Zionsville Community High School |
| Price History | |
|---|---|
| 9/11/2026 | Listed $614,900 |
General Features
| Heating | Forced Air,Natural Gas |
|---|---|
| Cooling | Central Air |
| Utilities | Cable Connected,Electricity Connected,Natural Gas Connected,Sewer Connected,Water Connected |
| Possession | Negotiable |
| Appliances | Gas Cooktop,Dishwasher,Disposal,Gas Water Heater,MicroHood,Double Oven,Refrigerator |
| HOA Fee | 876 |
| Garage Spaces | 2 |
| Association Fee Includes | Association Home Owners,Entrance Common,Maintenance,ParkPlayground,Pickleball Court,Management,Tennis Court(s),Trash |
| Patio/Porch Features | Covered |
| Architectural Style | Traditional |
| Construction Materials | Vinyl With Brick |
| Year Built | 2015 |
| Electric | 200+ Amp Service |
| Township | Eagle |
| Levels | Two |
| Property Subtype | Single Family Residence |
| Tax Year | 2025 |
| Assoc Fee Paid Per | Annually |
| County | Boone |
| New Construction | No |
| Property Type | Residential |
| HOA | Yes |
| Subdivision Name | Eagles Nest |
| Garage Y/N | Yes |
| Total Rooms | 14 |
| Full Baths | 4 |
| Status | Active |
| Directions | GPS Friendly |
| High School | Zionsville Community High School |
| City | Zionsville |
| High School District | Zionsville Community Schools |
| MLS Area | 601 - Boone - Eagle |
| Lot Size Square Feet | 7841 |
| Elementary School | Boone Meadow |
| Property Attached Y/N | No |
| Current Financing | Conventional,FHA,VA |
| Middle/Junior High School | Zionsville West Middle School |
| Additional Parcels Y/N | No |
| Virtual Tour | https://www.tourfactory.com/idxr3242707 |
| Builder Name | Lennar |
| Standard Status | Active |
| Tax Lot | 530 |
| Virtual Tour | https://www.tourfactory.com/3242707 |
| Legal Description | Eagles Nest Section 10 Lot 530 |
Interior Features
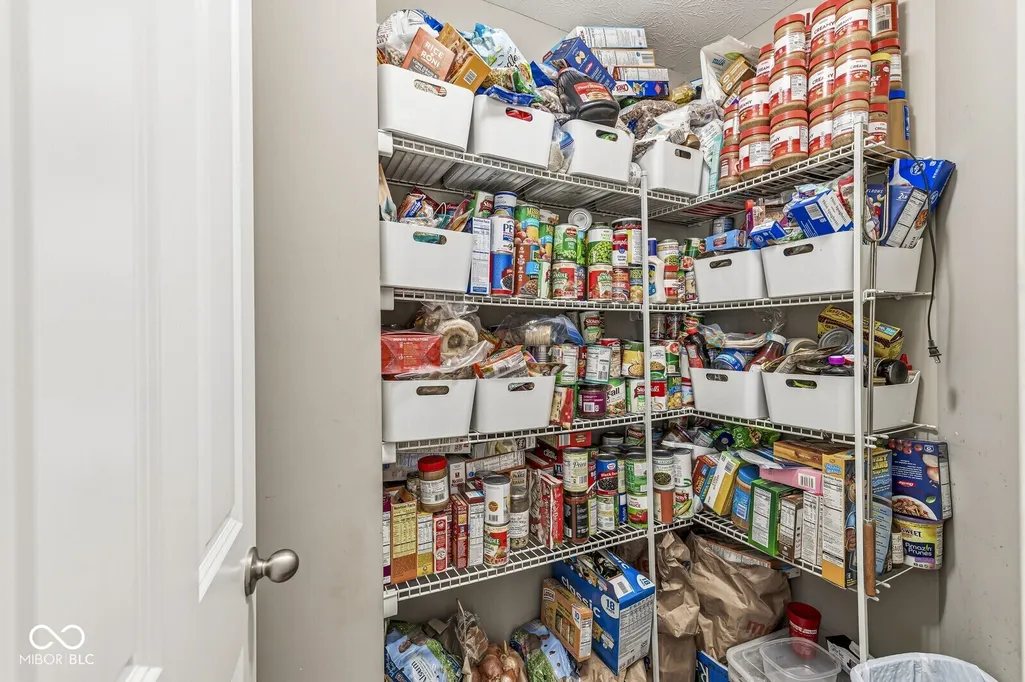
| Interior Amenities | Attic Access,Kitchen Island,In-Law Floorplan,Pantry,Smart Thermostat,Walk-In Closet(s) |
|---|---|
| Basement | Egress Window(s),Finished,Full |
| Total Fireplaces | 1 |
| Fireplace Features | Great Room |
| Basement (Y/N) | Yes |
| Half Baths | 1 |
| Laundry Features | Upper Level |
| Total Bedrooms | 6 |
| Below Grade Finished Area | 1540 |
| Main Level Bedrooms | 1 |
| LivingAreaSource | Assessor |
| Total Baths | 5 |
Exterior Features
| Exterior Amenities | Tennis Community |
|---|---|
| Parking Features | Attached |
| Lot Features | Sidewalks,Rural - Subdivision,Trees-Small (Under 20 Ft) |
| Water Source | Public |
| Foundation Details | Concrete Perimeter,Full |
| Spa | No |
| Building Area Total | 4898 |
| Lot Size Acres | 0.18 |
| Waterfront Y/N | No |
| Other Equipment | Smoke Alarm,Sump Pump |
| Horse Amenities | None |
Amenities
- Foreclosure
- Views
- Short Sale
- New Construction
- Adult 55+
- Lease To Own
- No HOA Fees
- Furnished
- Primary On Main
- Air Conditioning
- Seller Finance
- Green
- Fixer Upper
- Horse
- Golf
- Fireplace
- Deck
- Garage
- Basement
- Pool
Property vs Single Family Average in 46077
Price
Taxes
Year Built
Visits
 MIBOR REALTOR® Association All information deemed reliable but not guaranteed. All properties are subject to prior sale, change or withdrawal. Neither listing broker(s) or information provider(s) shall be responsible for any typographical errors, misinformation, misprints and shall be held totally harmless. Listing(s) information is provided for consumer's personal, non-commercial use and may not be used for any purpose other than to identify prospective properties consumers may be interested in purchasing. The data relating to real estate for sale on this website comes in part from the Internet Data Exchange program of the Multiple Listing Service. Real estate listings held by brokerage firms other than Berkshire Hathaway HomeServices Indiana Realty - Carmel may be marked with the Internet Data Exchange logo and detailed information about those properties will include the name of the listing broker(s) when required by the MLS. Copyright ©2026 All rights reserved.
Last Updated: September 13, 2026 8:19 PM UTC
MIBOR REALTOR® Association All information deemed reliable but not guaranteed. All properties are subject to prior sale, change or withdrawal. Neither listing broker(s) or information provider(s) shall be responsible for any typographical errors, misinformation, misprints and shall be held totally harmless. Listing(s) information is provided for consumer's personal, non-commercial use and may not be used for any purpose other than to identify prospective properties consumers may be interested in purchasing. The data relating to real estate for sale on this website comes in part from the Internet Data Exchange program of the Multiple Listing Service. Real estate listings held by brokerage firms other than Berkshire Hathaway HomeServices Indiana Realty - Carmel may be marked with the Internet Data Exchange logo and detailed information about those properties will include the name of the listing broker(s) when required by the MLS. Copyright ©2026 All rights reserved.
Last Updated: September 13, 2026 8:19 PM UTC
