
Price Reduction - Golf Course




Address
21185 Bayhill Court, Noblesville, IN
Price
$ 949,900
Property Attributes
- MLS#22108222
- TypeSingle Family
- Listing Status Active
- CountyHAMILTON
- CityNoblesville
- AreaNoblesville
- NeighborhoodCarrigan Cove
- Zip46062
- StyleTraditional
- Year Built1993
- Taxes$ 6300
- Price$ 949,900
- Bedrooms4
- Full Bathrooms4
- Half Bathrooms1
- Sqr Footage5567
- Lot Size0.56 Acres
Data Source:
MIBOR Broker Listing Cooperative
Property Description
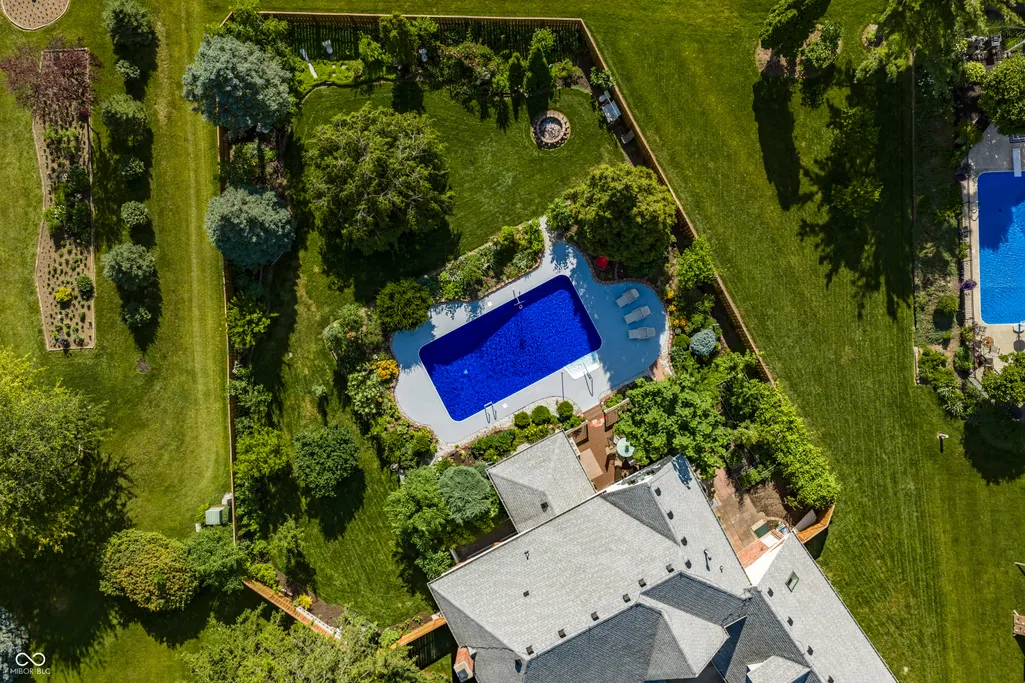
Private half-acre cul-de-sac retreat near Morse Reservoir with 5,567 square feet, saltwater pool, screened porch, mature gardens and 3-car garage radiates exceptional living and year-round entertaining. A stunning new decorative front door opens to a grand foyer featuring soaring ceilings, stately staircase, and expansive windows that fill the home with abundant natural light. Just off the entry, a cozy first-floor den with French doors and rich wood accents provides the perfect home office, library, or private retreat. The impressive family room serves as the heart of the home, showcasing a brick fireplace, custom built-ins, and an elegant, coffered ceiling. The spacious kitchen is a dream for any home chef, offering pristine granite countertops, stainless steel appliances, generous prep space, and stylish recent updates including marble backsplash, glass cooktop, stainless steel sink, and updated cabinet hardware. Adjacent to the kitchen, a formal dining room creates an inviting setting for hosting special occasions. Convenience abounds with a laundry/mudroom and attached 3-car garage. Upstairs, you'll find spacious bedrooms w/ample closet space and ensuite bathroom access, providing both privacy and functionality. The luxurious primary suite features vaulted ceilings, dual vanities, whirlpool tub, separate shower, and large walk-in closet. An expansive second-floor loft offers endless possibilities for additional living space. The finished basement extends the home's entertainment potential with a wet bar and versatile living area ideal for game nights, movie marathons, a man cave, or hosting guests. This exceptional home offers easy access Morse Reservoir, Harbour Trees Golf & Beach Club, and all the conveniences that make Noblesville one of central Indiana's most desirable communities.
| Elementary School | Middle School | High School |
|---|---|---|
| Hinkle Creek Elementary School | Noblesville West Middle School | Noblesville High School |
| Price History | |
|---|---|
| 7/9/2026 | Listed $998,999 |
| 7/18/2026 | 1$995,000 |
| 8/1/2026 | 1$990,000 |
| 8/15/2026 | 1$985,000 |
| 8/26/2026 | 4$949,900 |
General Features
| Heating | Forced Air,Natural Gas |
|---|---|
| Cooling | Central Air |
| Possession | Negotiable |
| Appliances | Electric Cooktop,Dishwasher,Dryer,Disposal,Gas Water Heater,Exhaust Fan,Microwave,Oven,Refrigerator,Tankless Water Heater,Washer,Water Purifier,Water Softener Owned |
| HOA Fee | 200 |
| Garage Spaces | 3 |
| Association Fee Includes | Entrance Common,Insurance,Maintenance |
| Patio/Porch Features | Deck,Screened |
| Architectural Style | Traditional |
| Pool Features | In Ground |
| Security Features | Smoke Detector(s) |
| Construction Materials | Brick |
| Year Built | 1993 |
| Township | Noblesville |
| Levels | Three Or More |
| Property Subtype | Single Family Residence |
| Tax Year | 2025 |
| Assoc Fee Paid Per | Annually |
| County | Hamilton |
| New Construction | No |
| Property Type | Residential |
| HOA | Yes |
| Subdivision Name | Carrigan Cove |
| Garage Y/N | Yes |
| Total Rooms | 12 |
| Full Baths | 4 |
| Status | Active |
| Directions | GPS Friendly |
| High School | Noblesville High School |
| City | Noblesville |
| High School District | Noblesville Schools |
| MLS Area | 2914 - Hamilton - Noblesville |
| Lot Size Square Feet | 24394 |
| Elementary School | Hinkle Creek Elementary School |
| Property Attached Y/N | No |
| Middle/Junior High School | Noblesville West Middle School |
| Standard Status | Active |
| Tax Lot | 14 |
| Legal Description | Acreage .56,Section 14,Township 19,Range 4,Carrigan Cove,Lot 14 |
Interior Features
| Interior Amenities | Attic Access,Breakfast Bar,Built-in Features,Entrance Foyer,Eat-in Kitchen,Pantry,Smart Thermostat,Walk-In Closet(s),Wet Bar |
|---|---|
| Basement | Ceiling - 9+ feet,Daylight,Finished,Storage Space |
| Total Fireplaces | 1 |
| Fireplace Features | Family Room,Gas Starter,Wood Burning |
| Basement (Y/N) | Yes |
| Half Baths | 1 |
| Total Bedrooms | 4 |
| Below Grade Finished Area | 1572 |
| LivingAreaSource | Assessor |
| Total Baths | 5 |
Exterior Features
| Exterior Amenities | Fire Pit,Sprinkler System |
|---|---|
| Parking Features | Attached |
| Lot Features | Cul-De-Sac,Sidewalks,Mature Trees |
| Water Source | Public |
| Foundation Details | Concrete Perimeter |
| Building Area Total | 5567 |
| Lot Size Acres | 0.56 |
| Horse Amenities | None |
Amenities
- Foreclosure
- Views
- Short Sale
- New Construction
- Adult 55+
- Lease To Own
- No HOA Fees
- Furnished
- Primary On Main
- Air Conditioning
- Seller Finance
- Green
- Fixer Upper
- Horse
- Golf
- Fireplace
- Deck
- Garage
- Basement
- Pool
Property vs Single Family Average in 46062
Price
Taxes
Year Built
Visits
 MIBOR REALTOR® Association All information deemed reliable but not guaranteed. All properties are subject to prior sale, change or withdrawal. Neither listing broker(s) or information provider(s) shall be responsible for any typographical errors, misinformation, misprints and shall be held totally harmless. Listing(s) information is provided for consumer's personal, non-commercial use and may not be used for any purpose other than to identify prospective properties consumers may be interested in purchasing. The data relating to real estate for sale on this website comes in part from the Internet Data Exchange program of the Multiple Listing Service. Real estate listings held by brokerage firms other than Berkshire Hathaway HomeServices Indiana Realty - Carmel may be marked with the Internet Data Exchange logo and detailed information about those properties will include the name of the listing broker(s) when required by the MLS. Copyright ©2026 All rights reserved.
Last Updated: September 12, 2026 8:19 PM UTC
MIBOR REALTOR® Association All information deemed reliable but not guaranteed. All properties are subject to prior sale, change or withdrawal. Neither listing broker(s) or information provider(s) shall be responsible for any typographical errors, misinformation, misprints and shall be held totally harmless. Listing(s) information is provided for consumer's personal, non-commercial use and may not be used for any purpose other than to identify prospective properties consumers may be interested in purchasing. The data relating to real estate for sale on this website comes in part from the Internet Data Exchange program of the Multiple Listing Service. Real estate listings held by brokerage firms other than Berkshire Hathaway HomeServices Indiana Realty - Carmel may be marked with the Internet Data Exchange logo and detailed information about those properties will include the name of the listing broker(s) when required by the MLS. Copyright ©2026 All rights reserved.
Last Updated: September 12, 2026 8:19 PM UTC
