
Price Reduction - Primary on Main

Address
1214 Stonebridge Drive, Anderson, IN
Price
$ 232,500
Property Attributes
- MLS#22111434
- TypeSingle Family
- Listing Status Active
- CountyMADISON
- CityAnderson
- AreaAnderson
- NeighborhoodGreystone
- Zip46013
- StyleRanch
- Year Built2002
- Taxes$ 1256
- Price$ 232,500
- Bedrooms3
- Full Bathrooms2
- Half Bathrooms0
- Sqr Footage1282
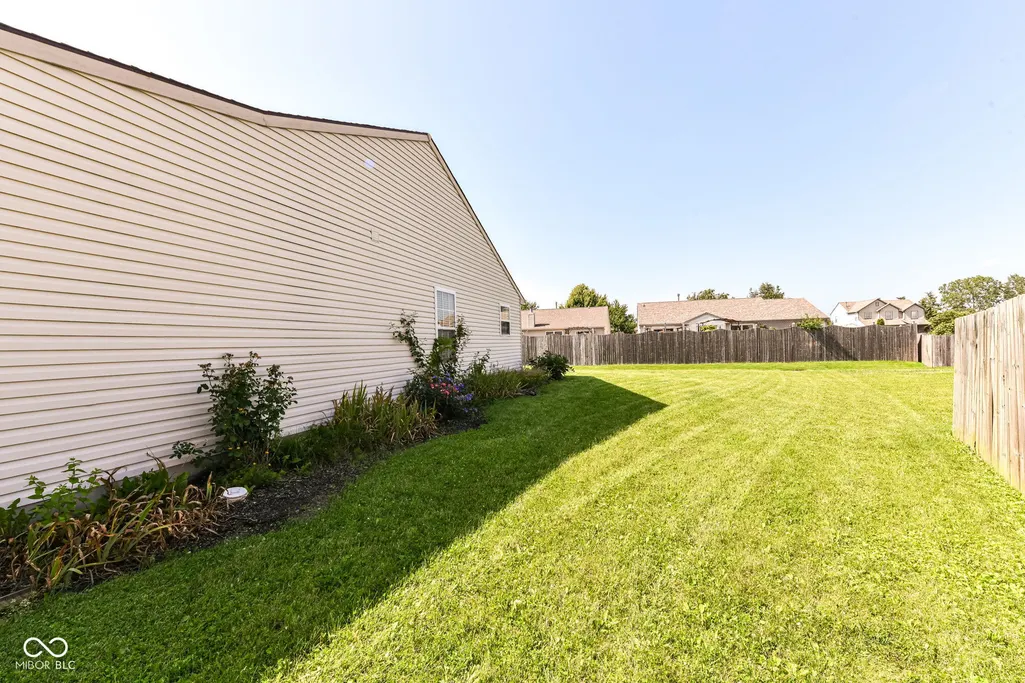
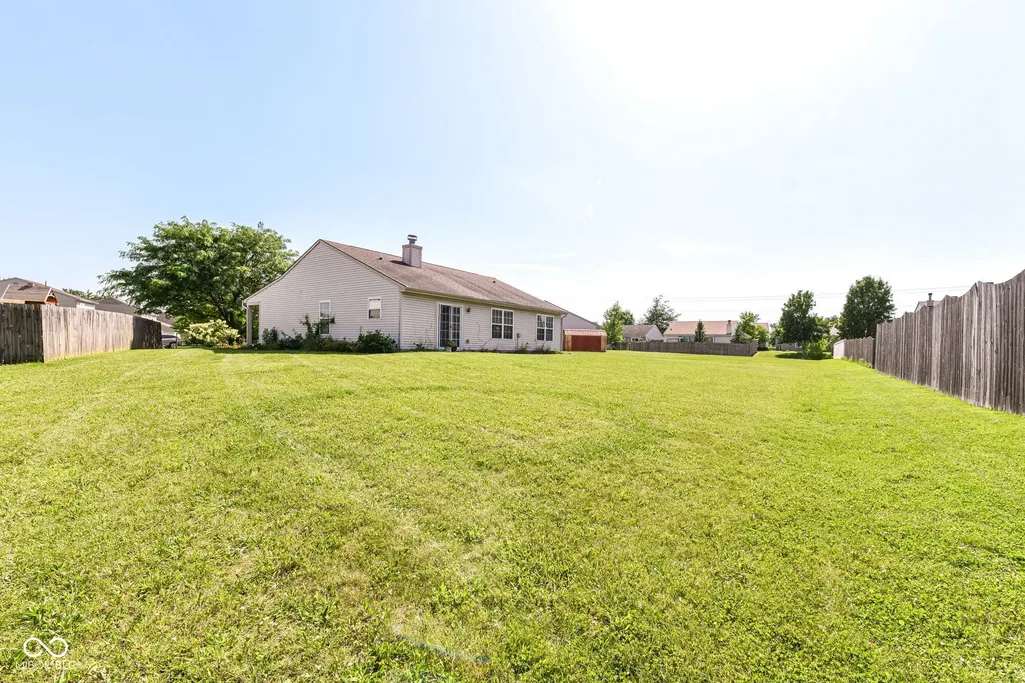
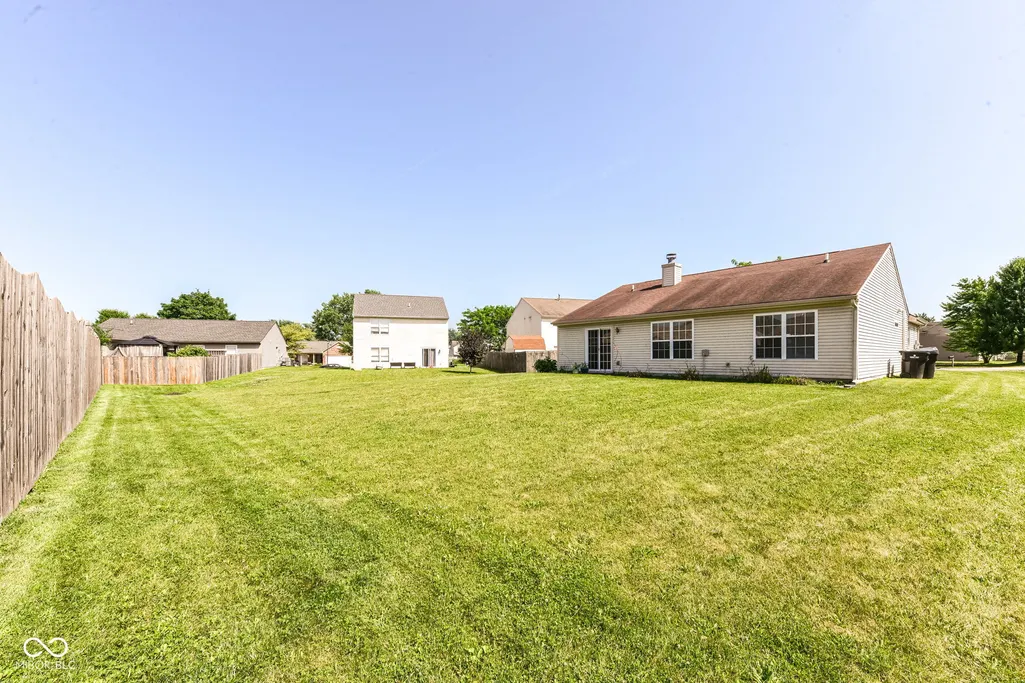
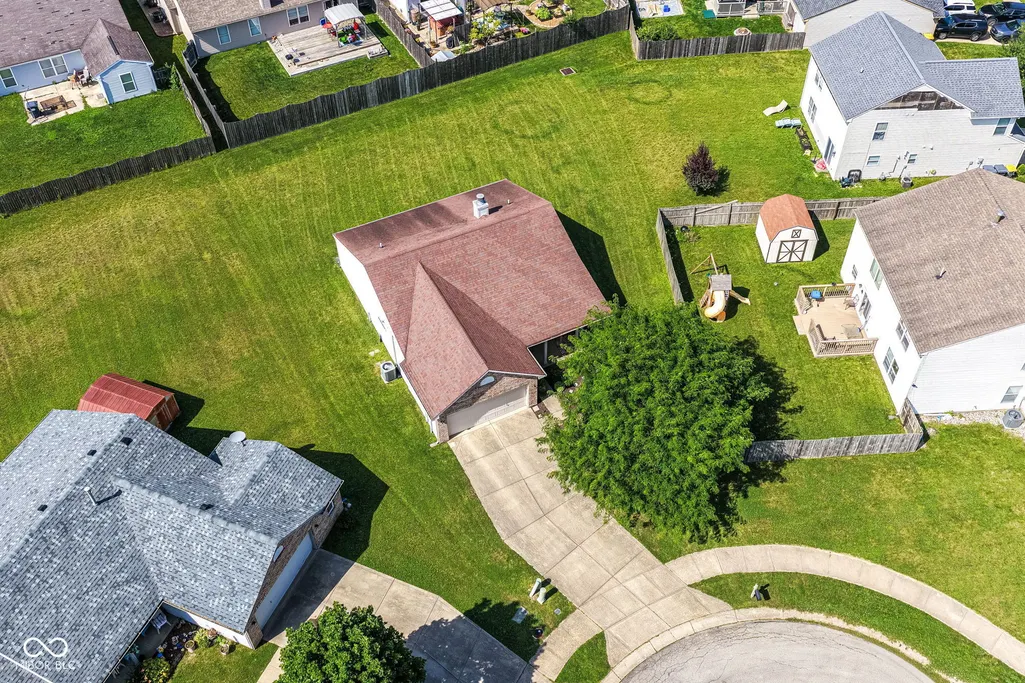
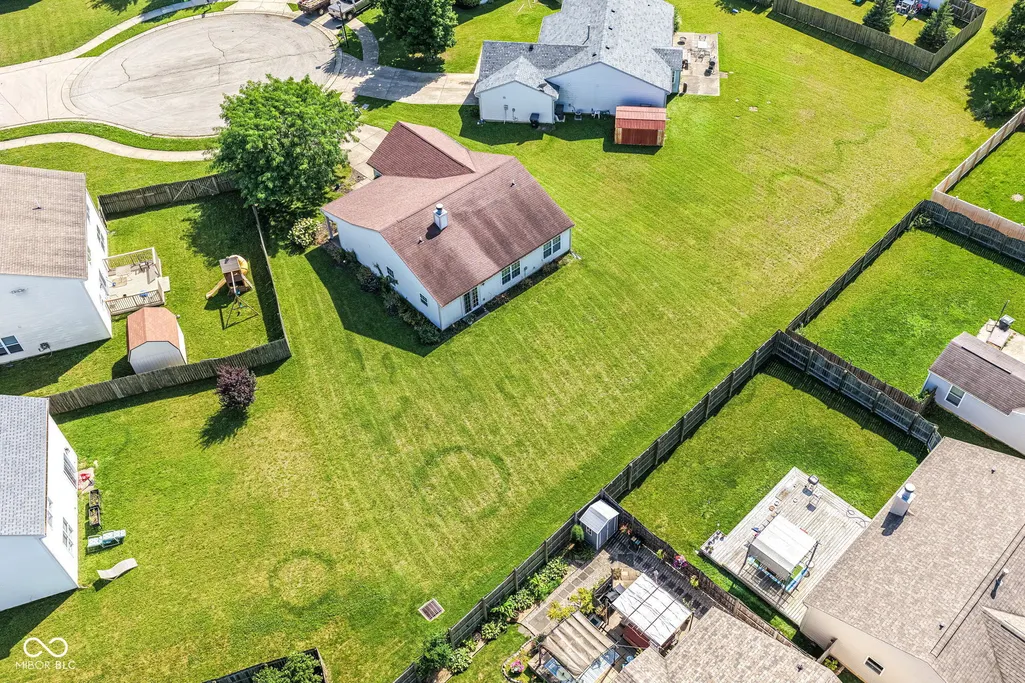
- Lot Size0.3 Acres
Data Source:
MIBOR Broker Listing Cooperative
Property Description
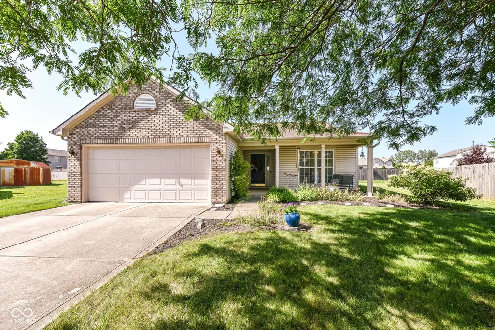
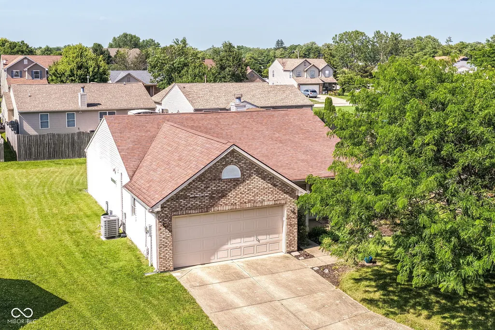
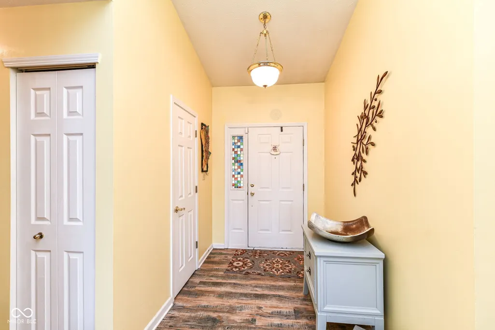
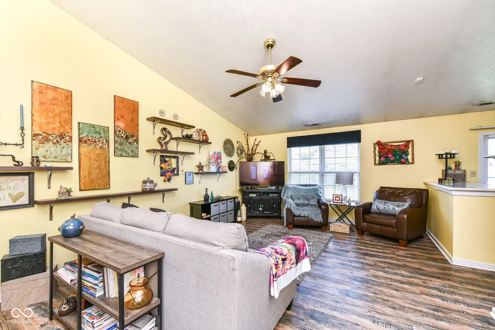
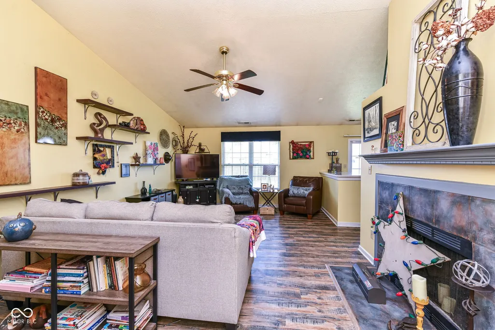
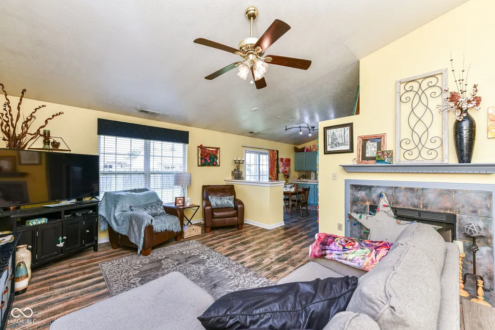
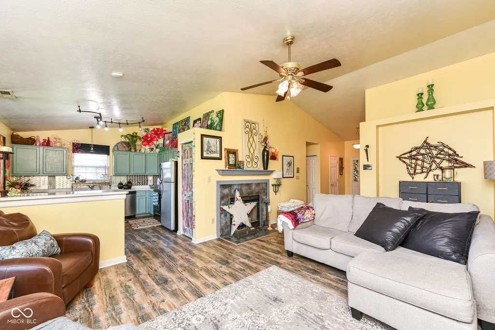
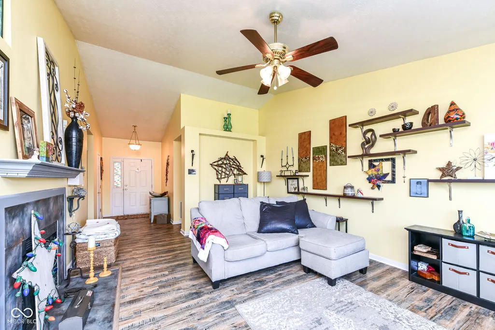
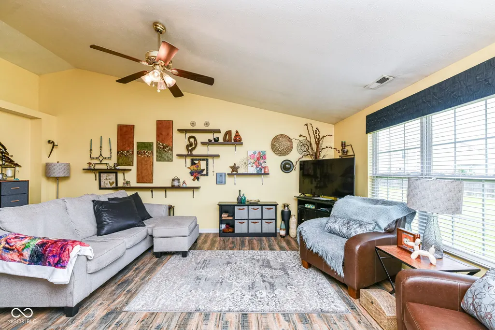
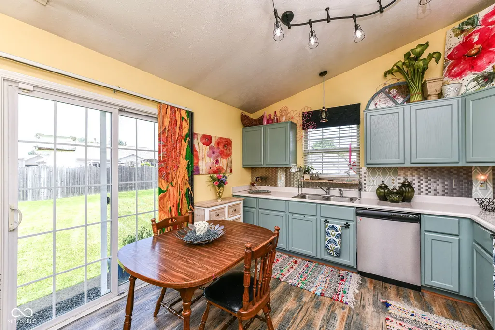
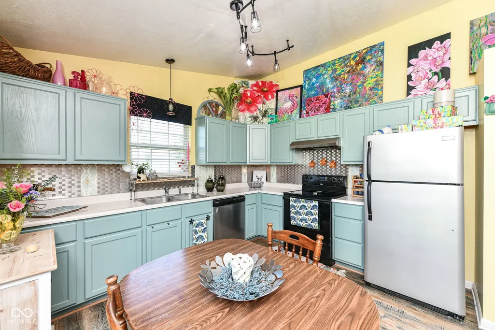
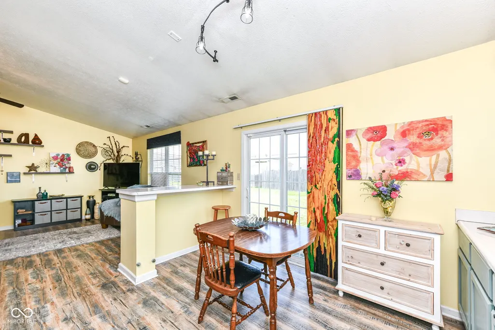
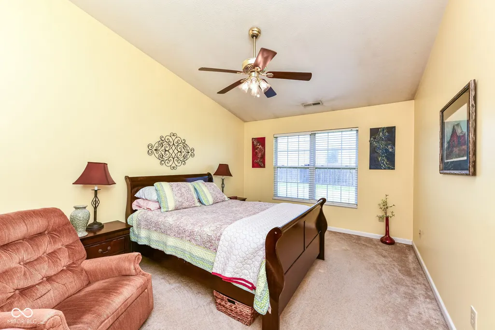
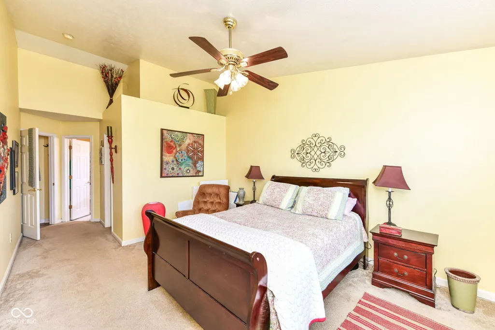
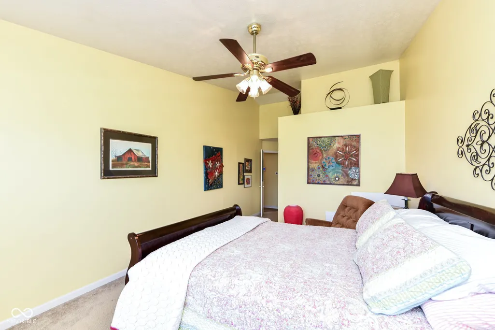
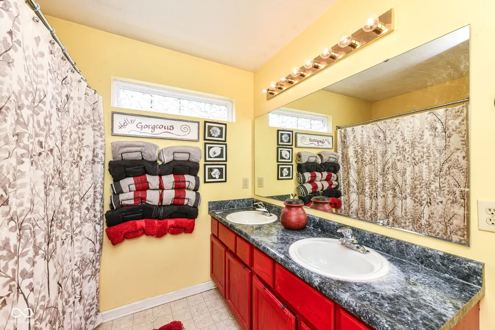
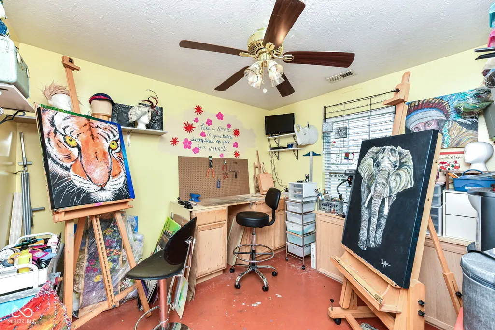
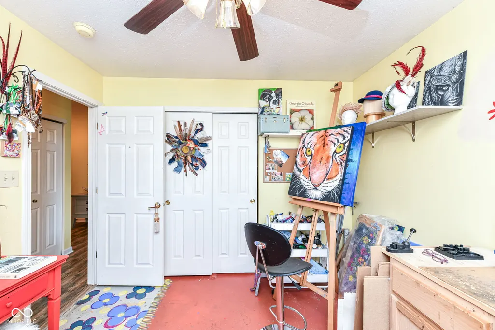
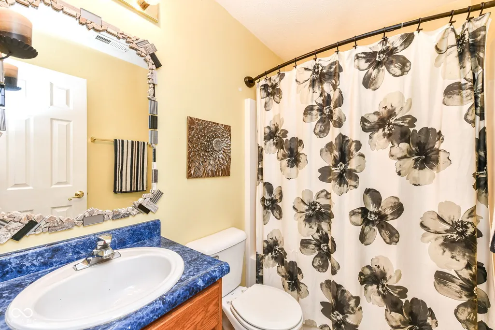
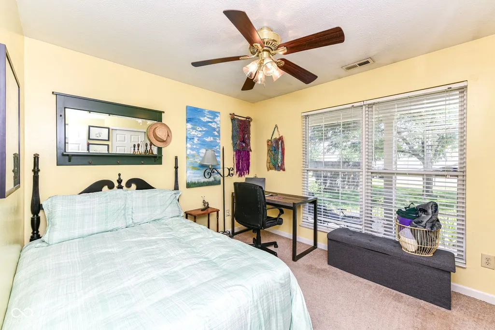
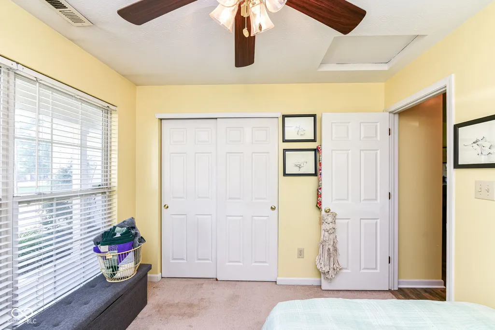
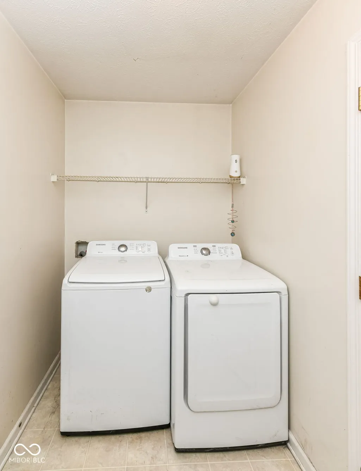
Charming 3BR/2BA ranch on a .30-acre cul-de-sac lot in Greystone! Covered front porch welcomes you into the Living Rm w/gas log fireplace. Eat-in Kitchen w/appliances included. Primary Suite w/vaulted ceiling, dbl sinks & WIC. BR's 2 & 3, Full Bath & Laundry Rm complete the home. New HVAC (2026) & Newer Roof (2019). Move-in and make home!
| Price History | |
|---|---|
| 7/3/2026 | Listed $239,900 |
| 9/1/2026 | 4$232,500 |
General Features
| Heating | Forced Air,Electric |
|---|---|
| Cooling | Central Air |
| Possession | Negotiable |
| Appliances | Dishwasher,Electric Water Heater,Disposal,Electric Oven,Range Hood,Refrigerator |
| HOA Fee | 130 |
| Garage Spaces | 2 |
| Association Fee Includes | Association Home Owners,Insurance,Maintenance,Management,Snow Removal |
| Patio/Porch Features | Covered |
| Architectural Style | Ranch |
| Construction Materials | Vinyl With Brick |
| Year Built | 2002 |
| Electric | 200+ Amp Service |
| Township | Anderson |
| Levels | One |
| Property Subtype | Single Family Residence |
| Tax Year | 2025 |
| Assoc Fee Paid Per | Annually |
| County | Madison |
| New Construction | No |
| Property Type | Residential |
| HOA | Yes |
| Subdivision Name | Greystone |
| Garage Y/N | Yes |
| Total Rooms | 6 |
| Full Baths | 2 |
| Status | Active |
| Directions | I-69 to North on Doctor MLK Jr Blvd,East on 400,North on Ridgeview Drive,East on 60th St,South on Aarowhead Dr,Right on Stonebridge. |
| City | Anderson |
| High School District | Anderson Community School Corp |
| MLS Area | 4810 - Madison - Anderson NW |
| Lot Size Square Feet | 13024 |
| Property Attached Y/N | No |
| Current Financing | Conventional,FHA,VA |
| Additional Parcels Y/N | No |
| Virtual Tour | https://indy-realty-pics.aryeo.com/sites/elvjmmlw/unbranded |
| Standard Status | Active |
| Virtual Tour | https://indy-realty-pics.aryeo.com/sites/1214-stonebridge-dr-anderson-in-46013-26324123/branded |
| Legal Description | Greystone Addn 0.0000Acres Str: Section: 3 Plat: In: Out: |
Interior Features
| Interior Amenities | Attic Access,Cathedral Ceiling(s),Breakfast Bar,Eat-in Kitchen |
|---|---|
| Total Fireplaces | 1 |
| Fireplace Features | Gas Log,Living Room |
| Basement (Y/N) | No |
| Laundry Features | Laundry Room |
| Total Bedrooms | 3 |
| Main Level Bedrooms | 3 |
| LivingAreaSource | Assessor |
| Total Baths | 2 |
Exterior Features
| Parking Features | Attached |
|---|---|
| Lot Features | Cul-De-Sac,Sidewalks |
| Water Source | Public |
| Foundation Details | Slab |
| Building Area Total | 1282 |
| Lot Size Acres | 0.3 |
| Other Equipment | None |
| Horse Amenities | None |
Amenities
- Foreclosure
- Views
- Short Sale
- New Construction
- Adult 55+
- Lease To Own
- No HOA Fees
- Furnished
- Primary On Main
- Air Conditioning
- Seller Finance
- Green
- Fixer Upper
- Horse
- Golf
- Fireplace
- Deck
- Garage
- Basement
- Pool
Property vs Single Family Average in 46013
Price
Taxes
Year Built
Visits
 MIBOR REALTOR® Association All information deemed reliable but not guaranteed. All properties are subject to prior sale, change or withdrawal. Neither listing broker(s) or information provider(s) shall be responsible for any typographical errors, misinformation, misprints and shall be held totally harmless. Listing(s) information is provided for consumer's personal, non-commercial use and may not be used for any purpose other than to identify prospective properties consumers may be interested in purchasing. The data relating to real estate for sale on this website comes in part from the Internet Data Exchange program of the Multiple Listing Service. Real estate listings held by brokerage firms other than Berkshire Hathaway HomeServices Indiana Realty - Carmel may be marked with the Internet Data Exchange logo and detailed information about those properties will include the name of the listing broker(s) when required by the MLS. Copyright ©2026 All rights reserved.
Last Updated: September 13, 2026 8:19 PM UTC
MIBOR REALTOR® Association All information deemed reliable but not guaranteed. All properties are subject to prior sale, change or withdrawal. Neither listing broker(s) or information provider(s) shall be responsible for any typographical errors, misinformation, misprints and shall be held totally harmless. Listing(s) information is provided for consumer's personal, non-commercial use and may not be used for any purpose other than to identify prospective properties consumers may be interested in purchasing. The data relating to real estate for sale on this website comes in part from the Internet Data Exchange program of the Multiple Listing Service. Real estate listings held by brokerage firms other than Berkshire Hathaway HomeServices Indiana Realty - Carmel may be marked with the Internet Data Exchange logo and detailed information about those properties will include the name of the listing broker(s) when required by the MLS. Copyright ©2026 All rights reserved.
Last Updated: September 13, 2026 8:19 PM UTC
