
Views

Address
10806 E Lakeshore Drive, Carmel, IN
Price
$ 599,900
Property Attributes
- MLS#22115759
- TypeSingle Family
- Listing Status Active
- CountyHAMILTON
- CityCarmel
- AreaClay
- NeighborhoodThe Woodlands
- Zip46033
- StyleTraditional
- Year Built1972
- Taxes$ 4458
- Price$ 599,900
- Bedrooms5
- Full Bathrooms2
- Half Bathrooms1
- Sqr Footage3558
- Lot Size0.61 Acres
Data Source:
MIBOR Broker Listing Cooperative
Property Description
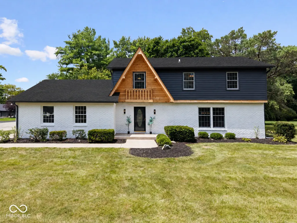
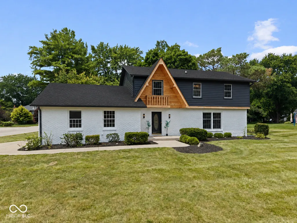
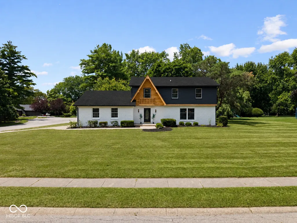
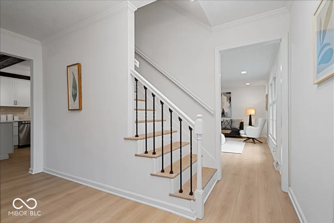
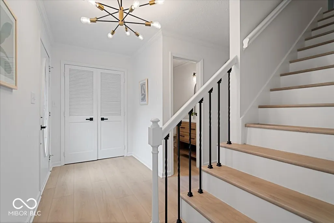
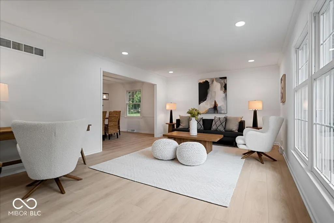
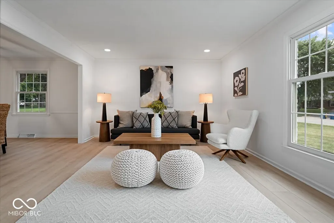
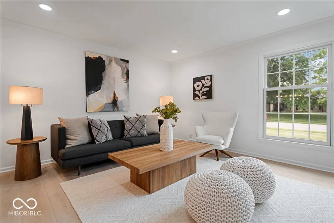
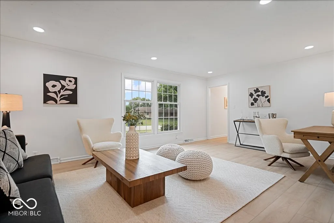
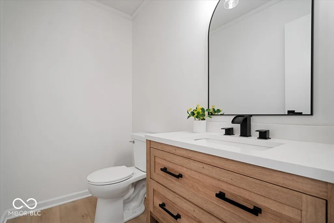
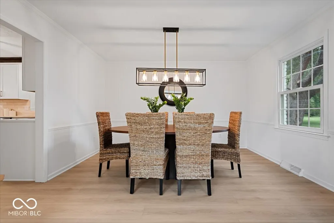
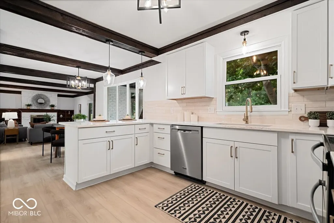
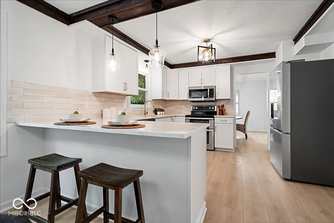
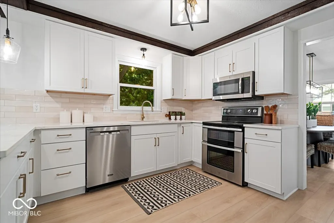
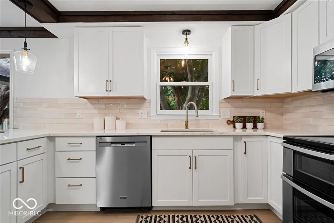
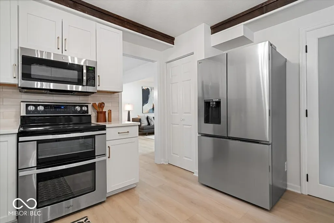
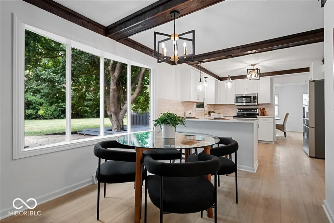
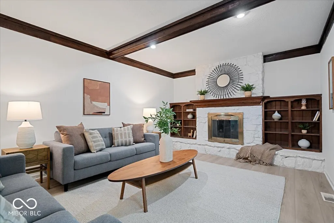
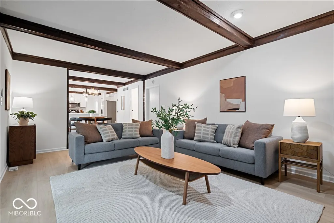
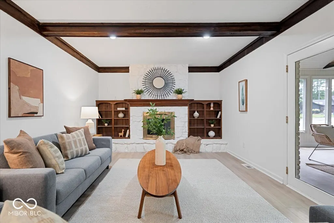
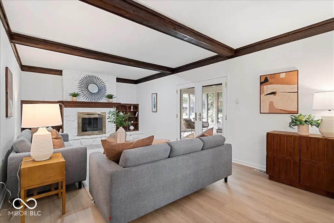
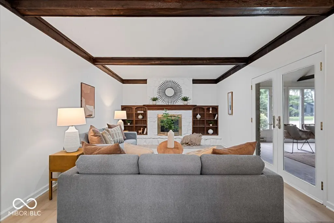
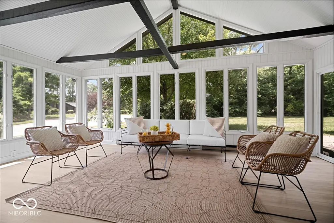
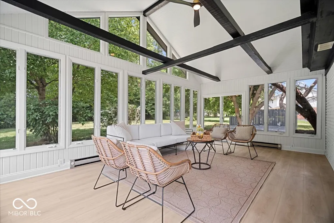
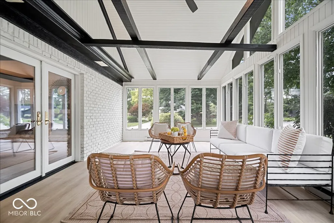
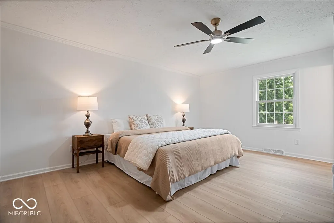
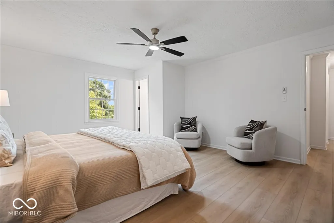
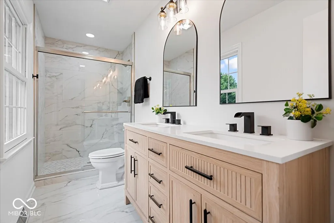
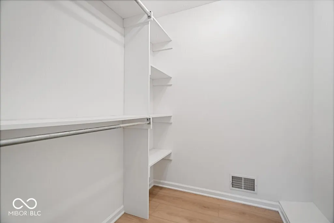
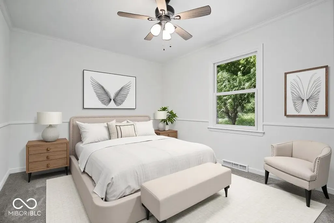
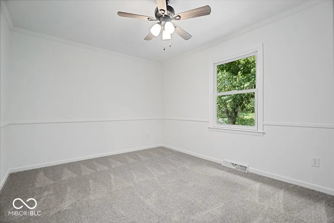
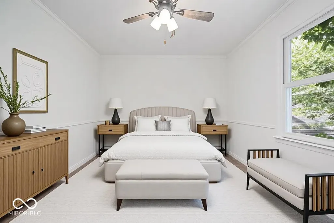
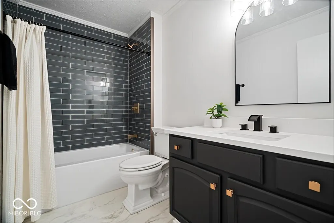
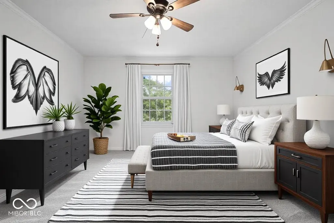
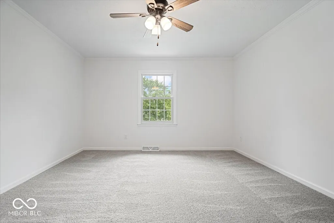
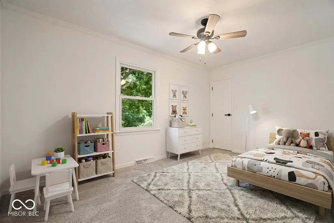
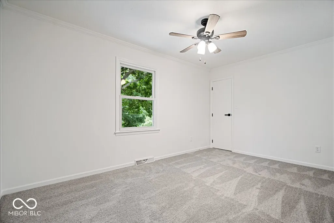
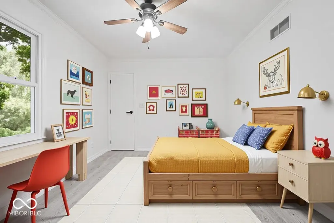
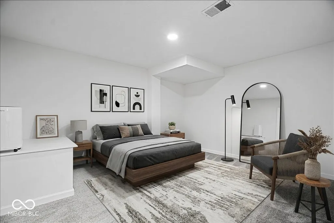
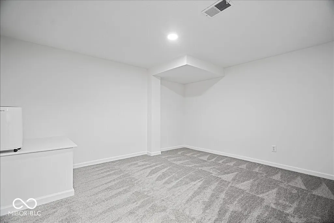
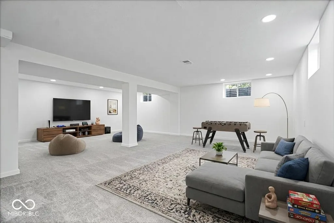
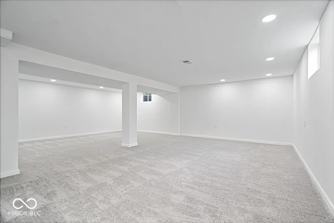
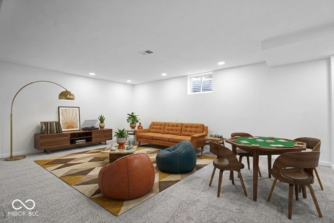
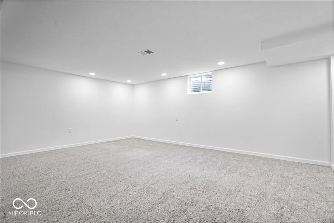
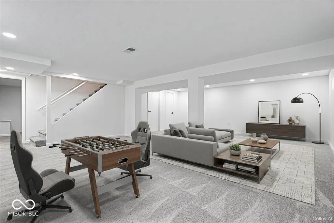
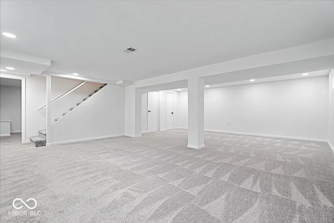
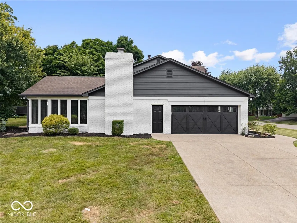
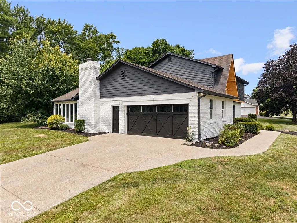
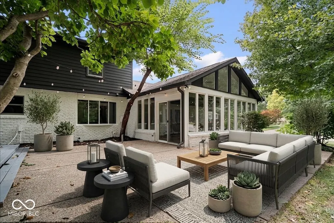
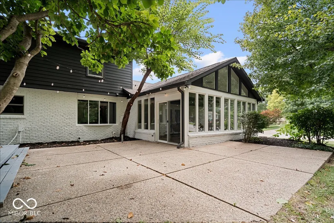
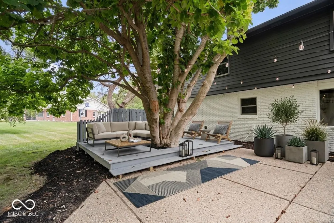
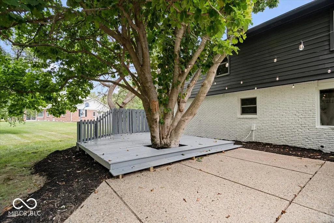
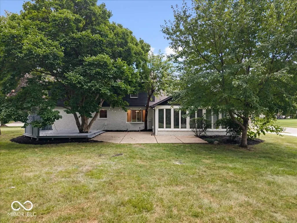
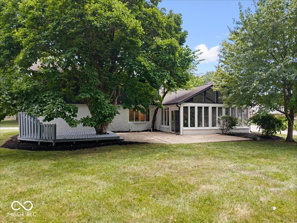
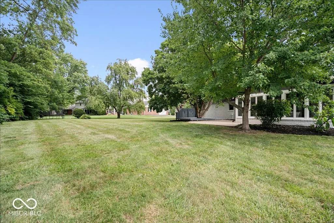
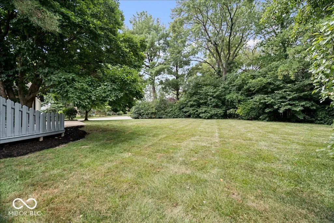
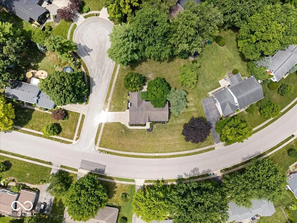
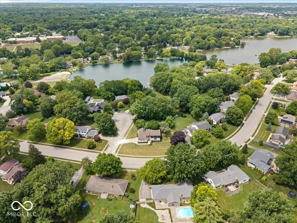
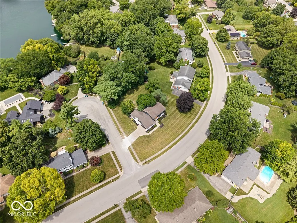
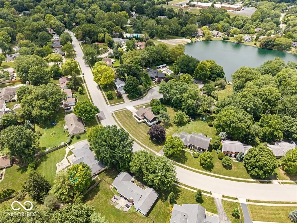
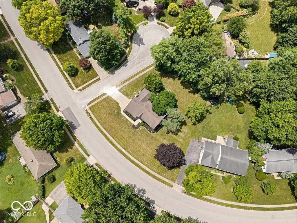
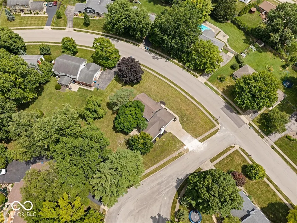
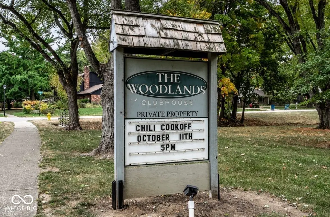
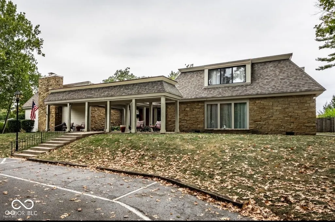
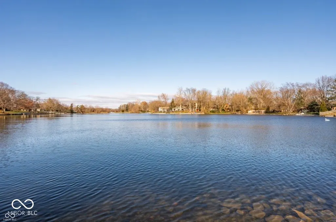
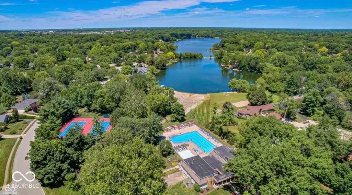
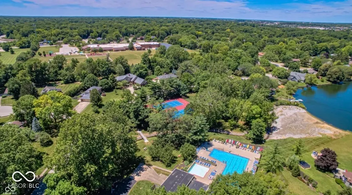
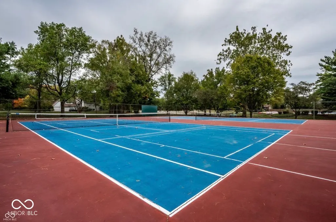
Welcome home to this beautifully renovated, charm-filled home nestled on a spacious corner lot in the highly desirable Woodlands lake community! Surrounded by mature trees and offering fantastic neighborhood amenities including a pool, tennis & pickleball courts, and a clubhouse, this home perfectly blends timeless character with modern updates. From the moment you arrive, the stunning cedar gable creates a warm and inviting first impression. Step inside to discover an ideal floor plan featuring two spacious living areas on the main level. The front family room flows seamlessly into the formal dining room before leading you into the heart of the home: a beautifully updated kitchen showcasing warm wood ceiling beams, elegant gold accent lighting, brand new stainless steel appliances, and a large peninsula with seating, perfect for gathering with family and friends. Just off the kitchen, a cozy breakfast nook with charming bay windows overlooks the backyard and opens into the second living room, where custom built-in shelving frames a gorgeous stone fireplace. From there, retreat to the show-stopping all-seasons room featuring vaulted ceilings and panoramic views of your peaceful backyard oasis. Step outside onto the expansive deck, where cafe string lights are perfectly suspended from a magnificent mature tree, creating the perfect setting for relaxing evenings or outdoor entertaining. Upstairs, you'll find 4 generously sized bedrooms and 2 beautifully renovated full bathrooms featuring stunning tile work, designer finishes, and modern fixtures. The finished basement offers even more flexible living space, ideal for a recreation room, home theater, gym, or playroom, plus a bonus room that could easily serve as a 5th bedroom, home office, or guest suite. With thoughtful renovations throughout, abundant indoor and outdoor living space, and an unbeatable location in one of the area's most sought after communities, this home truly has it all!
| Price History | |
|---|---|
| 7/23/2026 | Listed $599,900 |
General Features
| Heating | Forced Air |
|---|---|
| Cooling | Central Air |
| Possession | Closing |
| Appliances | Electric Cooktop,Dishwasher,Dryer,Microwave,Electric Oven,Refrigerator,Washer |
| HOA Fee | 539 |
| Garage Spaces | 2 |
| Architectural Style | Traditional |
| Construction Materials | Brick,Wood Siding |
| Year Built | 1972 |
| Township | Clay |
| Levels | Two |
| Property Subtype | Single Family Residence |
| Tax Year | 2025 |
| Assoc Fee Paid Per | Annually |
| County | Hamilton |
| New Construction | No |
| Property Type | Residential |
| HOA | Yes |
| Subdivision Name | The Woodlands |
| Garage Y/N | Yes |
| Total Rooms | 9 |
| Full Baths | 2 |
| Status | Active |
| Directions | GPS Friendly |
| City | Carmel |
| High School District | Carmel Clay Schools |
| MLS Area | 2910 - Hamilton - Clay |
| Lot Size Square Feet | 26572 |
| Property Attached Y/N | No |
| Property Condition | Updated/Remodeled |
| Standard Status | Active |
| Tax Lot | 53 |
| Legal Description | Acreage .00,Section 5,Township 17,Range 4,The Woodlands,Section 1,Lot 53,Irregular Shape |
Interior Features
| Interior Amenities | Attic Access,Breakfast Bar,Built-in Features,Vaulted Ceiling(s),Hi-Speed Internet Availbl,Eat-in Kitchen,Wired for Data,Pantry |
|---|---|
| Total Fireplaces | 1 |
| Fireplace Features | Family Room |
| Basement (Y/N) | Yes |
| Half Baths | 1 |
| Total Bedrooms | 5 |
| Below Grade Finished Area | 803 |
| LivingAreaSource | Assessor |
| Total Baths | 3 |
Exterior Features
| Parking Features | Attached |
|---|---|
| Lot Features | Mature Trees |
| Water Source | Public |
| Foundation Details | Concrete Perimeter |
| Building Area Total | 3558 |
| Lot Size Acres | 0.61 |
| Horse Amenities | None |
Amenities
- Foreclosure
- Views
- Short Sale
- New Construction
- Adult 55+
- Lease To Own
- No HOA Fees
- Furnished
- Primary On Main
- Air Conditioning
- Seller Finance
- Green
- Fixer Upper
- Horse
- Golf
- Fireplace
- Deck
- Garage
- Basement
- Pool
Property vs Single Family Average in 46033
Price
Taxes
Year Built
Visits
In The Neighborhood
Just Listed
Carmel
$ 514,900
- Type
- Single Family
Listed by Lisa Meulbroek of Liberty Real Estate, LLC.
 MIBOR REALTOR® Association All information deemed reliable but not guaranteed. All properties are subject to prior sale, change or withdrawal. Neither listing broker(s) or information provider(s) shall be responsible for any typographical errors, misinformation, misprints and shall be held totally harmless. Listing(s) information is provided for consumer's personal, non-commercial use and may not be used for any purpose other than to identify prospective properties consumers may be interested in purchasing. The data relating to real estate for sale on this website comes in part from the Internet Data Exchange program of the Multiple Listing Service. Real estate listings held by brokerage firms other than Berkshire Hathaway HomeServices Indiana Realty - Carmel may be marked with the Internet Data Exchange logo and detailed information about those properties will include the name of the listing broker(s) when required by the MLS. Copyright ©2026 All rights reserved.
Last Updated: September 11, 2026 8:13 PM UTC
MIBOR REALTOR® Association All information deemed reliable but not guaranteed. All properties are subject to prior sale, change or withdrawal. Neither listing broker(s) or information provider(s) shall be responsible for any typographical errors, misinformation, misprints and shall be held totally harmless. Listing(s) information is provided for consumer's personal, non-commercial use and may not be used for any purpose other than to identify prospective properties consumers may be interested in purchasing. The data relating to real estate for sale on this website comes in part from the Internet Data Exchange program of the Multiple Listing Service. Real estate listings held by brokerage firms other than Berkshire Hathaway HomeServices Indiana Realty - Carmel may be marked with the Internet Data Exchange logo and detailed information about those properties will include the name of the listing broker(s) when required by the MLS. Copyright ©2026 All rights reserved.
Last Updated: September 11, 2026 8:13 PM UTC
