
Price Reduction - Views - Primary on Main

Address
1325 Middle Jamestown Road, Lebanon, IN
Price
$ 1,950,000
Property Attributes
- MLS#22116966
- TypeSingle Family
- Listing Status Active
- CountyBOONE
- CityLebanon
- AreaCenter
- Zip46052
- StyleRanch
- Year Built2024
- Taxes$ 7634
- Price$ 1,950,000
- Bedrooms3
- Full Bathrooms2
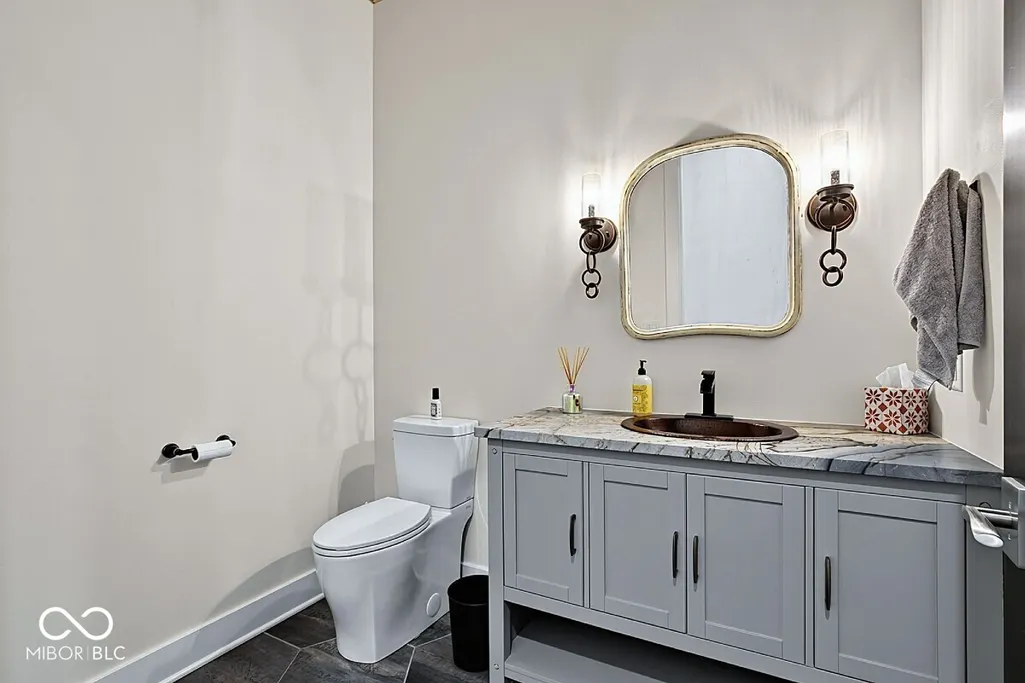
- Half Bathrooms1
- Sqr Footage3585
- Lot Size4.88981 Acres
Data Source:
MIBOR Broker Listing Cooperative
Property Description
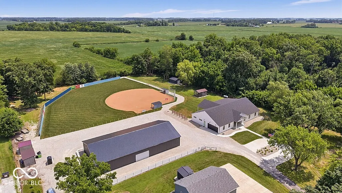
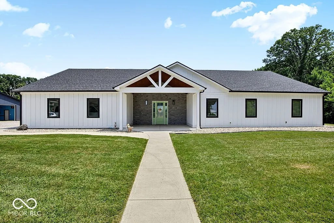
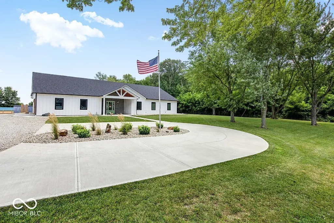
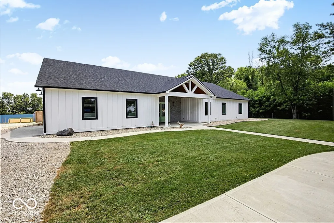
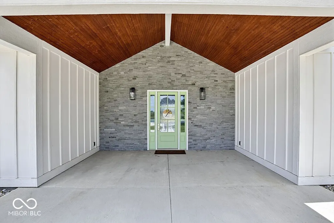
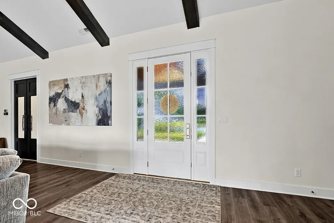
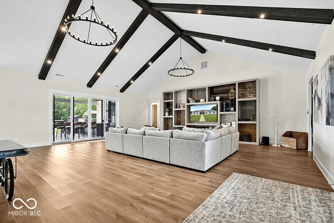
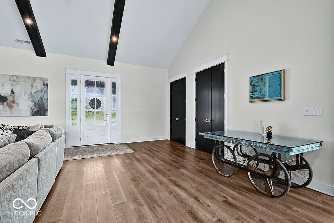
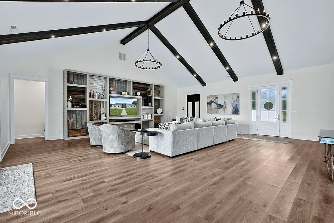
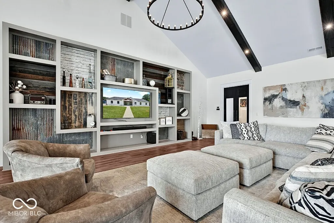
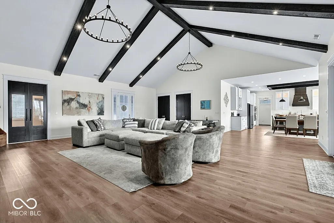
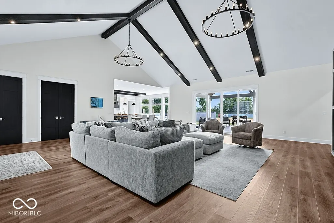
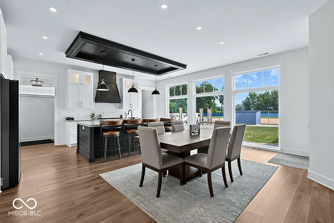
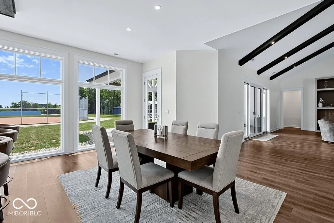
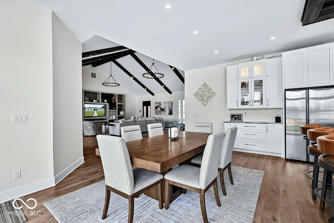
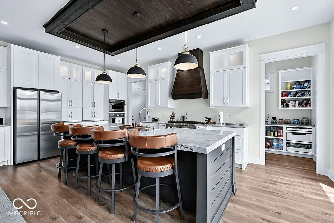
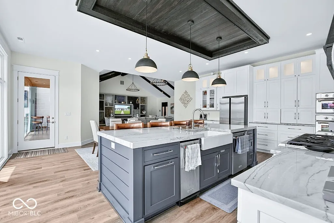
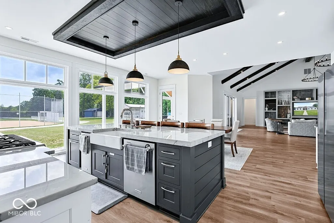
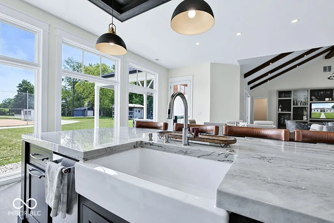
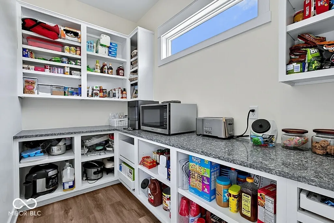
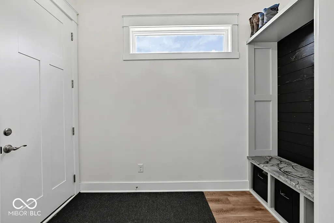
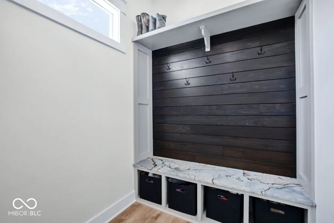
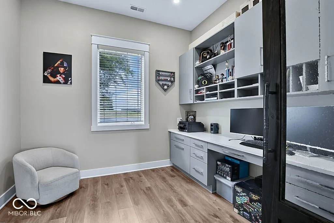
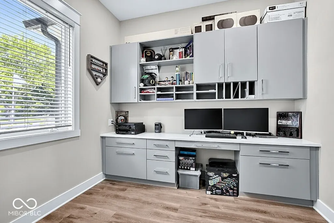
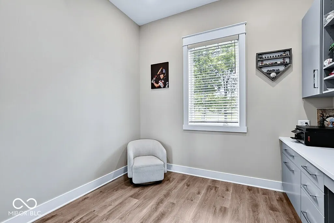
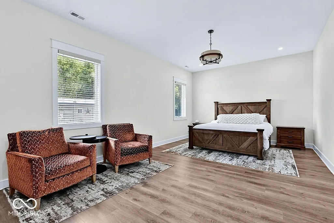
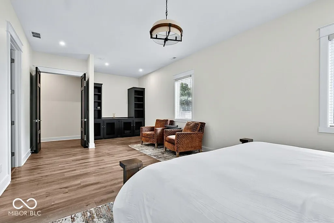
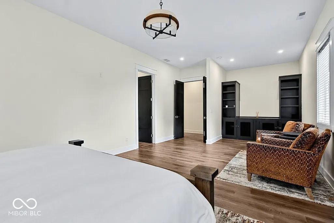
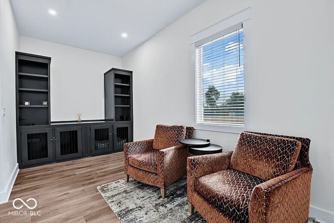
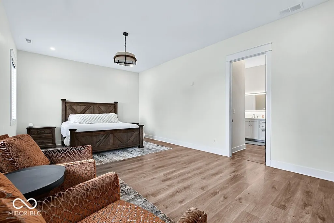
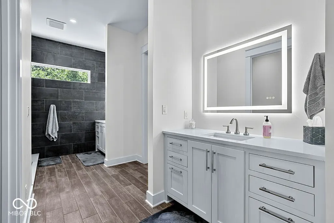
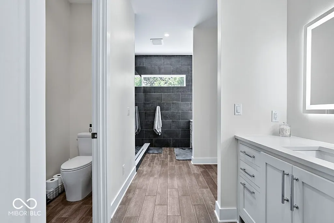
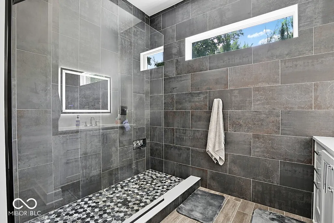
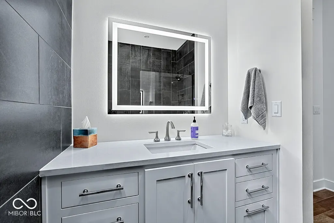
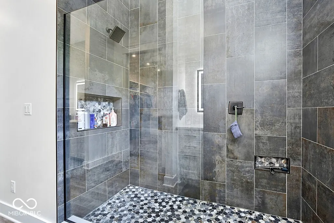
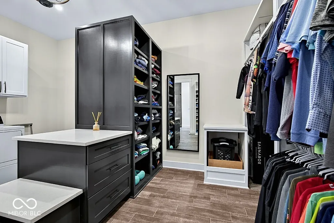
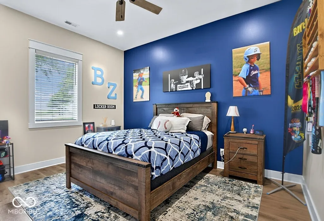
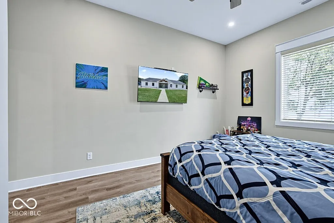
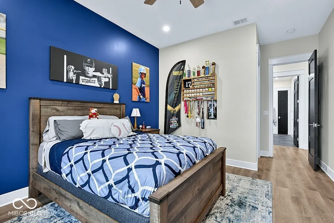
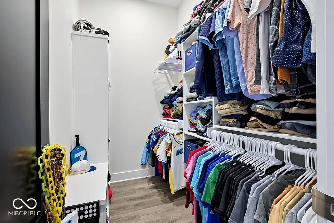
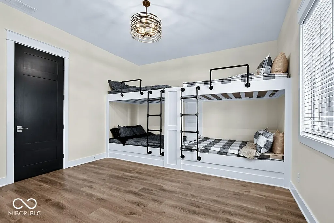
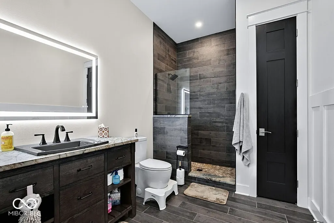
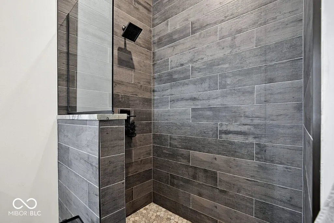
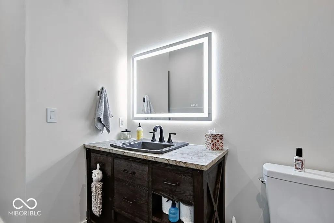
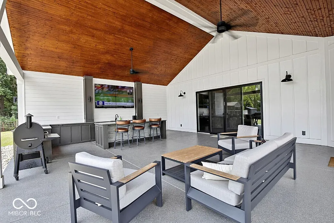
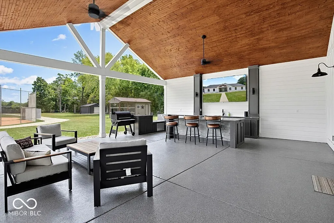
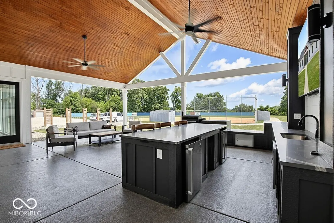
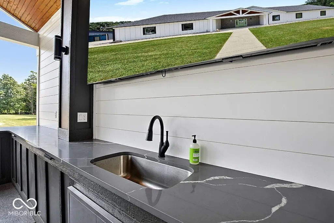
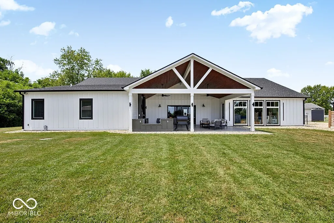
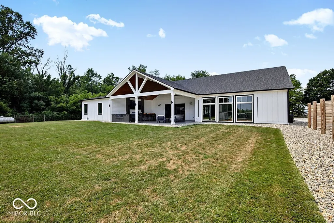
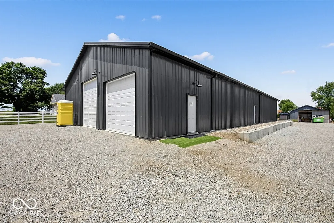
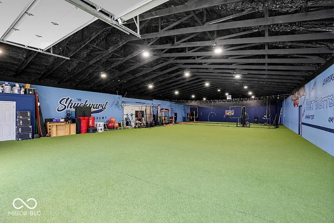
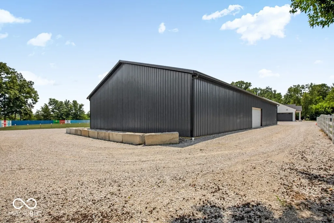
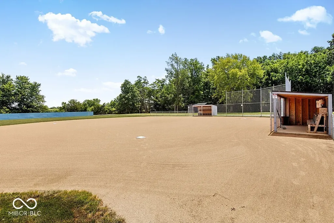
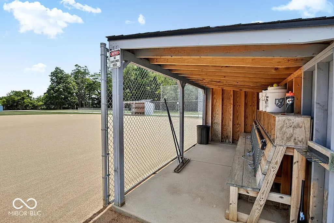
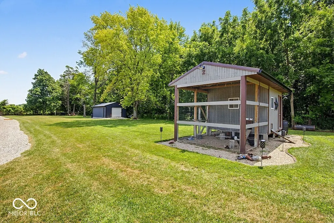
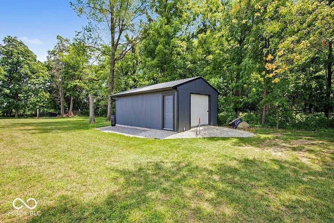
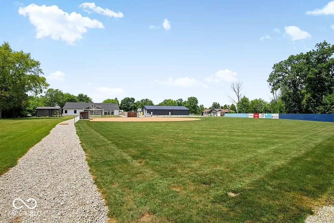
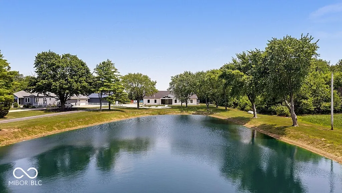
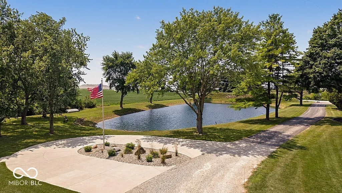
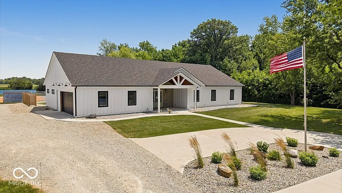
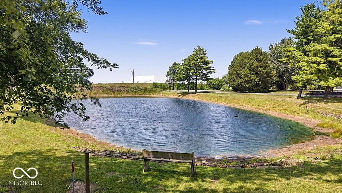
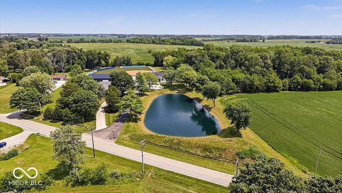
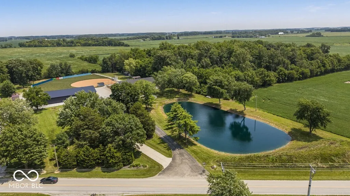
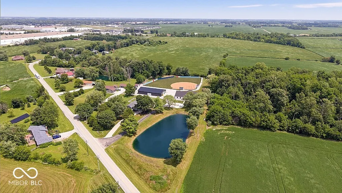
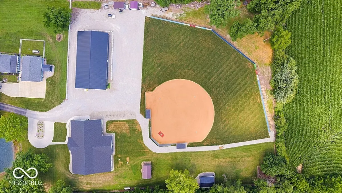
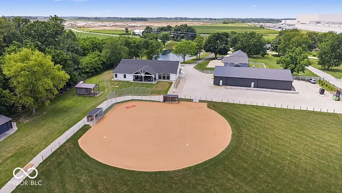
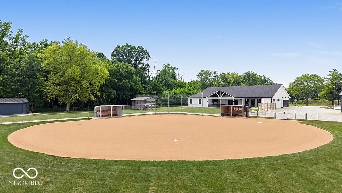
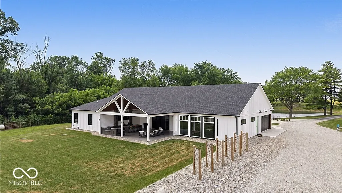
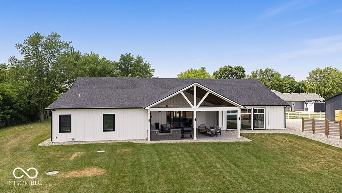
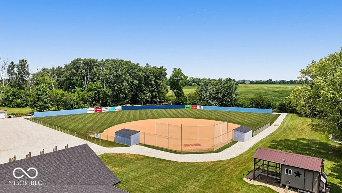
Experience the perfect blend of luxury, recreation, and peaceful country living on this truly one-of-a-kind 5-acre estate. Built in 2024, this exceptional property features a stunning 3,600-square-foot custom ranch, 600-amp electrical service, a professionally designed 5,000-square-foot heated indoor training facility, a meticulously maintained full-size baseball field, and a picturesque one-acre stocked pond--creating a lifestyle unlike anything else currently on the market. Designed with both everyday living and entertaining in mind, the home offers three spacious bedrooms, 2.5 bathrooms, and an open-concept layout filled with natural light. A custom bunkroom with four built-in full-size beds adds a unique and functional space perfect for guests or weekend gatherings. Step outside to an impressive 26'x 30' covered outdoor living area featuring a large island bar, multiple TVs, and ample seating-ideal for game days, cookouts, entertaining, or simply relaxing while overlooking the baseball field. Enjoy peaceful mornings fishing at the fully stocked pond, home to bluegill, bass, and catfish. The heated indoor training facility is finished with premium turf and two batting cages, offering endless possibilities for athletes, coaches, business owners, fitness enthusiasts, or anyone seeking an exceptional recreational, training, or workshop space. Conveniently located just minutes from shopping, dining, schools, and major highways, this extraordinary estate is more than a home--it's a destination where lifelong memories are made and every day feels like a getaway. To make the transition even easier, the sellers are also open to selling much of the home's furnishings, creating a rare turnkey opportunity for buyers ready to enjoy the property from day one. All furnishings were purchased new in 2024 when the home was completed
| Middle School | High School |
|---|---|
| Lebanon Middle School | Lebanon Senior High School |
| Price History | |
|---|---|
| 7/28/2026 | Listed $2,199,000 |
| 8/31/2026 | 12$1,950,000 |
General Features
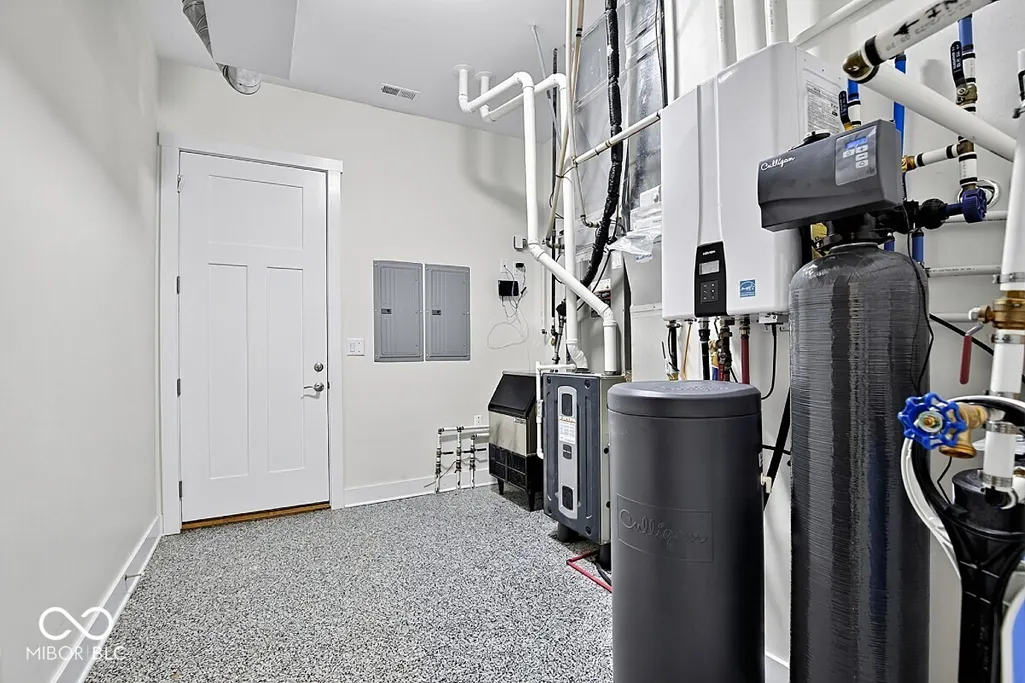
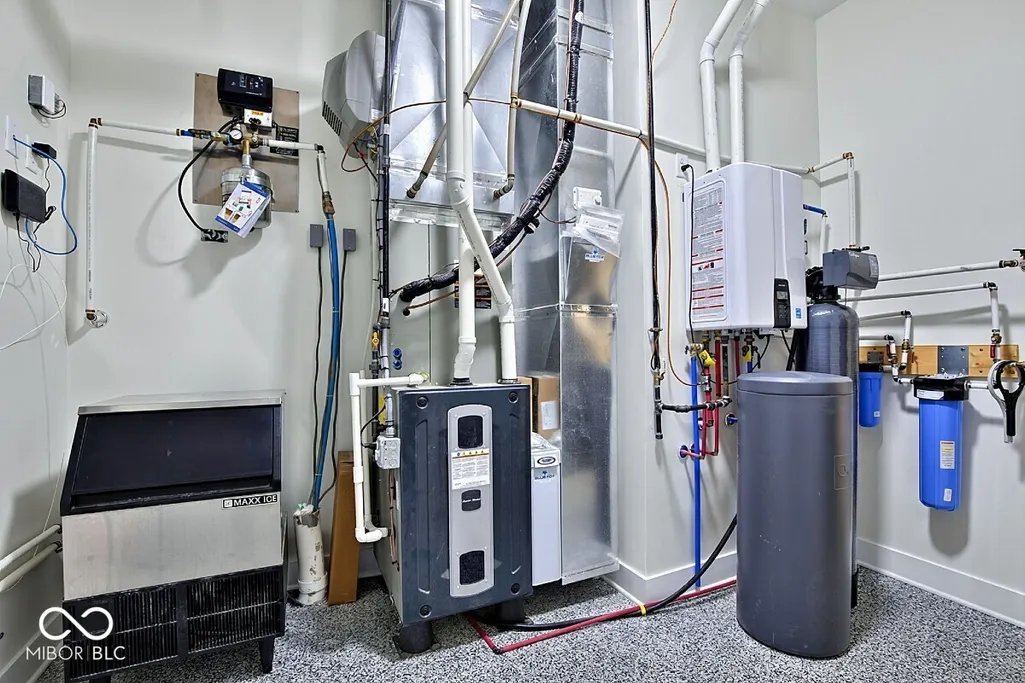
| Heating | Hot Water,Propane |
|---|---|
| Cooling | Central Air |
| Utilities | Septic System |
| Possession | Closing,Negotiable |
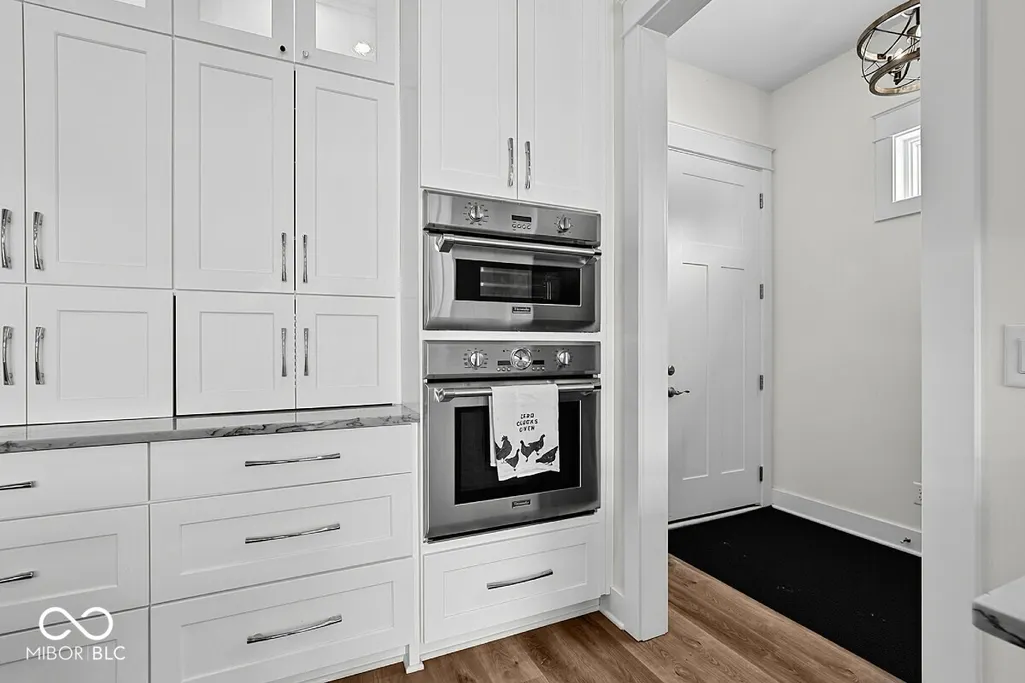
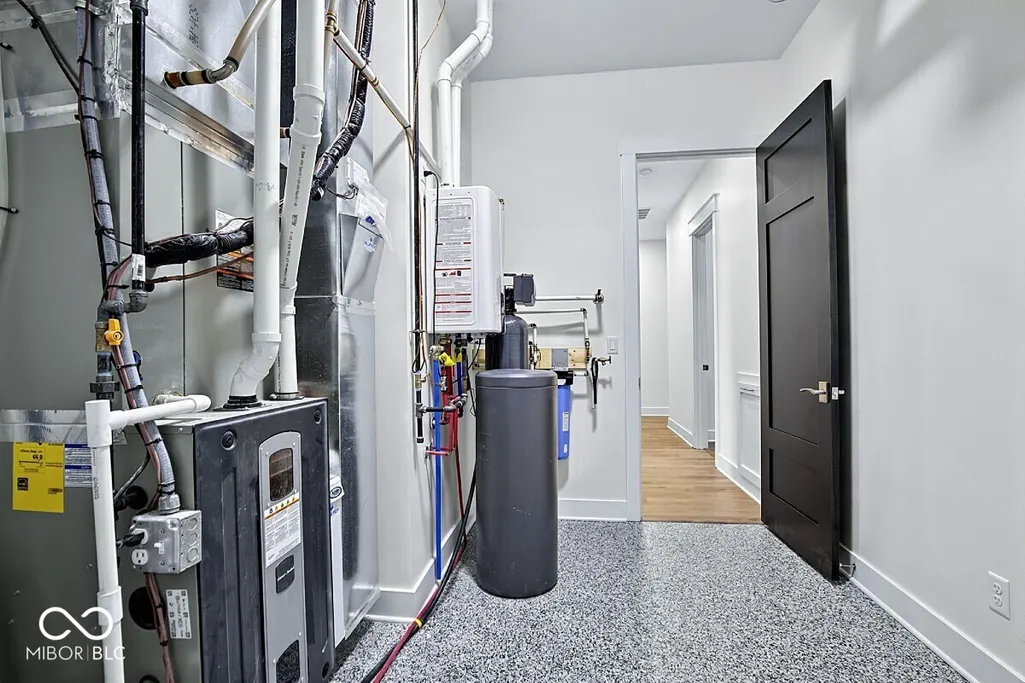
| Appliances | Gas Cooktop,Dishwasher,ENERGY STAR Qualified Appliances,Disposal,Humidifier,Exhaust Fan,Microwave,Oven,Double Oven,Convection Oven,Propane Water Heater,Refrigerator,Free-Standing Freezer,Tankless Wat |
| Garage Spaces | 2 |
| Patio/Porch Features | Covered |
| Architectural Style | Ranch,Other |
| Construction Materials | Cement Siding |
| Year Built | 2024 |
| View | Pond |
| Township | Center |
| Levels | One |
| Property Subtype | Single Family Residence |
| Tax Year | 2025 |
| County | Boone |
| New Construction | No |
| Property Type | Residential |
| HOA | No |
| Subdivision Name | No Subdivision |
| Garage Y/N | Yes |
| Other Structures | Outbuilding |
| Total Rooms | 8 |
| Full Baths | 2 |
| Status | Active |
| Directions | From State Rd 39 & W 125 S: Travel west on W 125 approximately .5 miles,proceed around the curve and the address is on the east side of the road. |
| High School | Lebanon Senior High School |
| City | Lebanon |
| High School District | Lebanon Community School Corp |
| MLS Area | 607 - Boone - Center |
| Lot Size Square Feet | 213000 |
| Property Attached Y/N | No |
| Middle/Junior High School | Lebanon Middle School |
| Additional Parcels Y/N | No |
| Standard Status | Active |
| Legal Description | Pt E1/2 Ne 11-18-1W 4.88 |
Interior Features
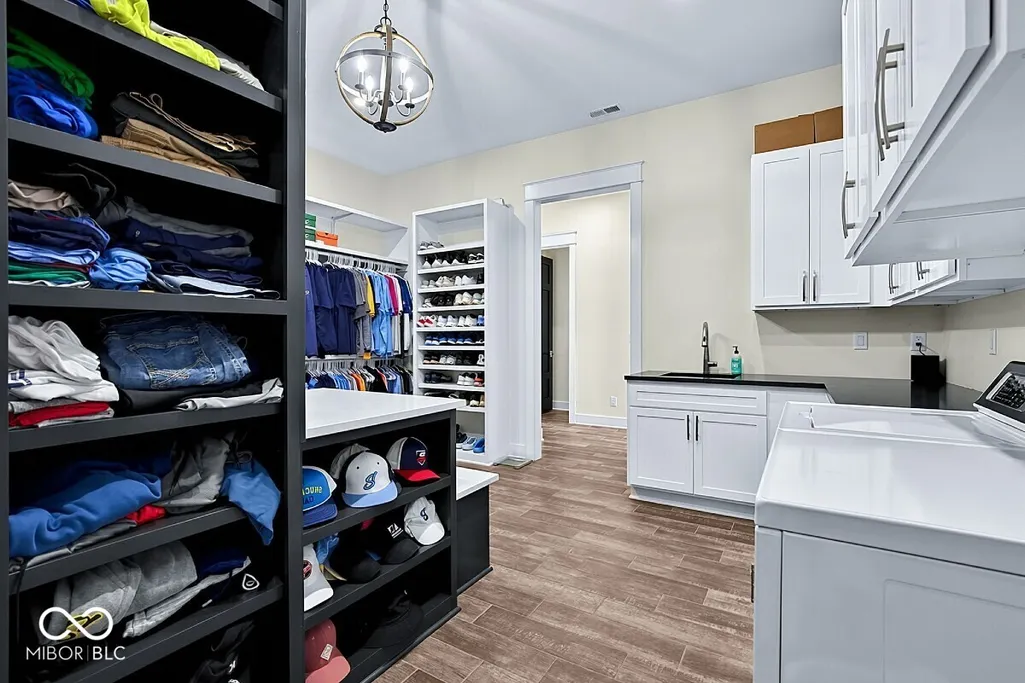
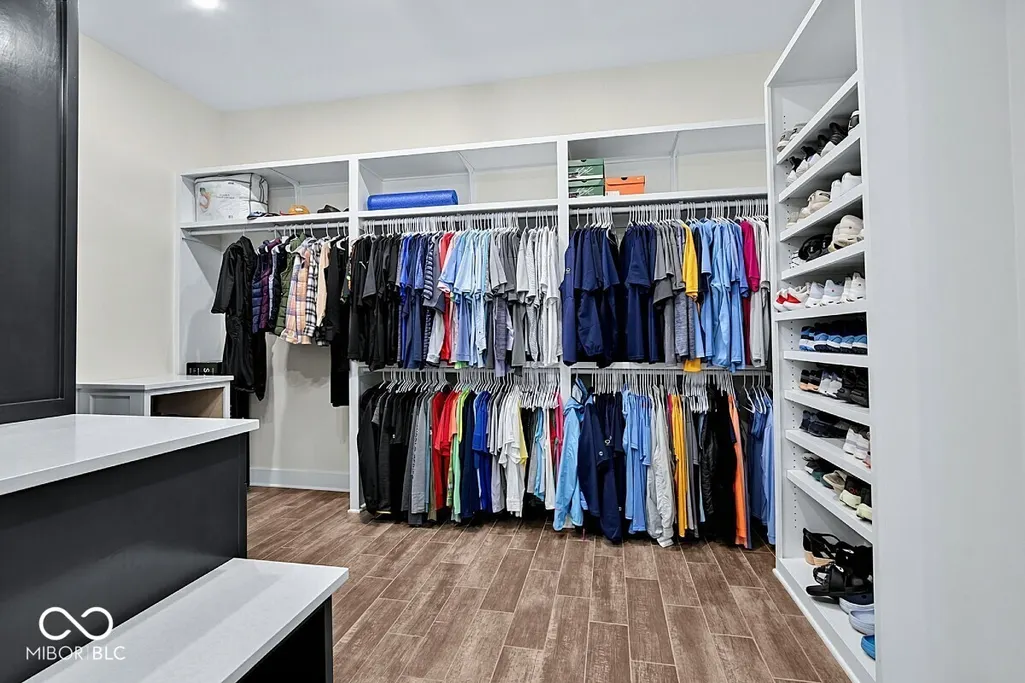
| Interior Amenities | Attic Access,Bath Sinks Double Main,Breakfast Bar,Built-in Features,Vaulted Ceiling(s),Kitchen Island,Eat-in Kitchen,Wired for Data,Pantry,Smart Thermostat,Supplemental Storage,Walk-In Closet(s) |
|---|---|
| Basement (Y/N) | No |
| Half Baths | 1 |
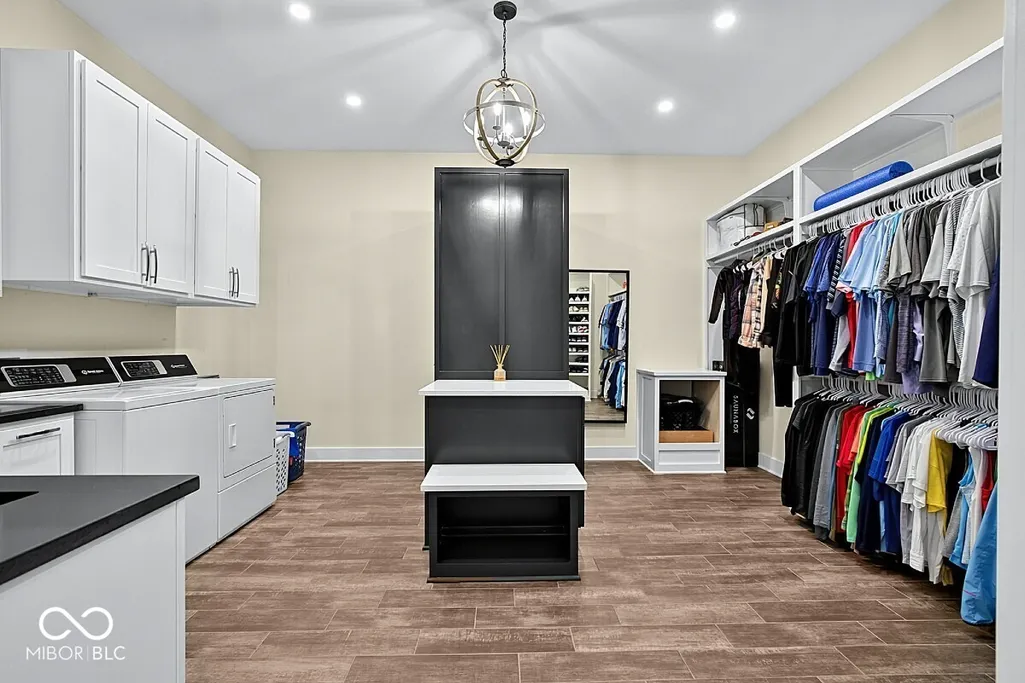
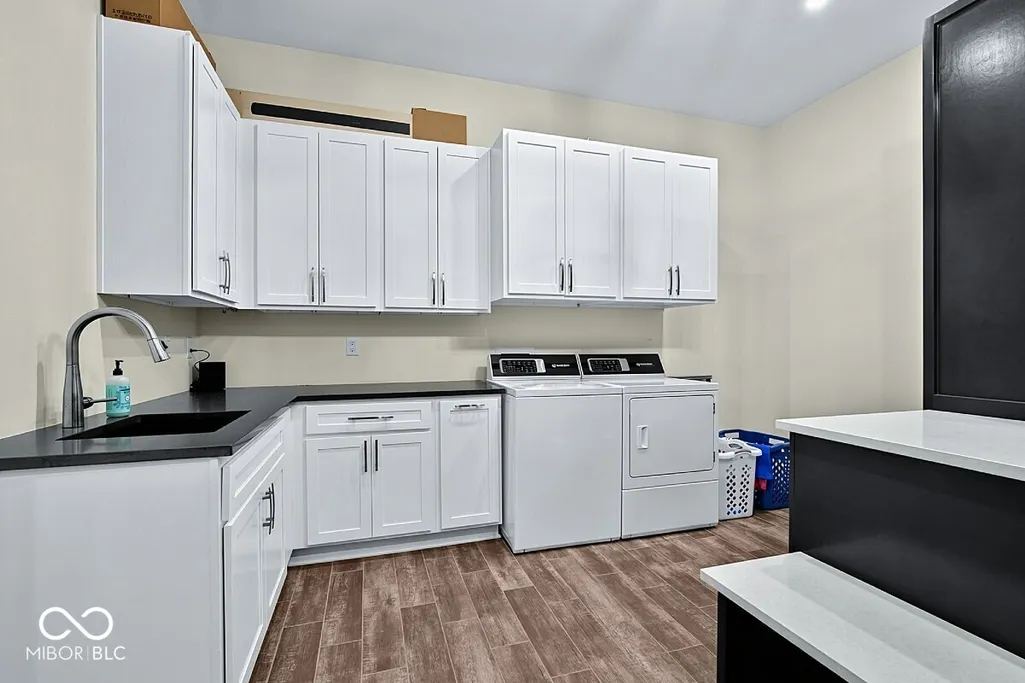
| Laundry Features | Main Level,Sink |
| Total Bedrooms | 3 |
| Main Level Bedrooms | 3 |
| LivingAreaSource | Plans |
| Total Baths | 3 |
Exterior Features
| Exterior Amenities | Barn Mini,Barn Pole,Storage,Outdoor Kitchen,Smart Light(s),Storage Shed,Other |
|---|---|
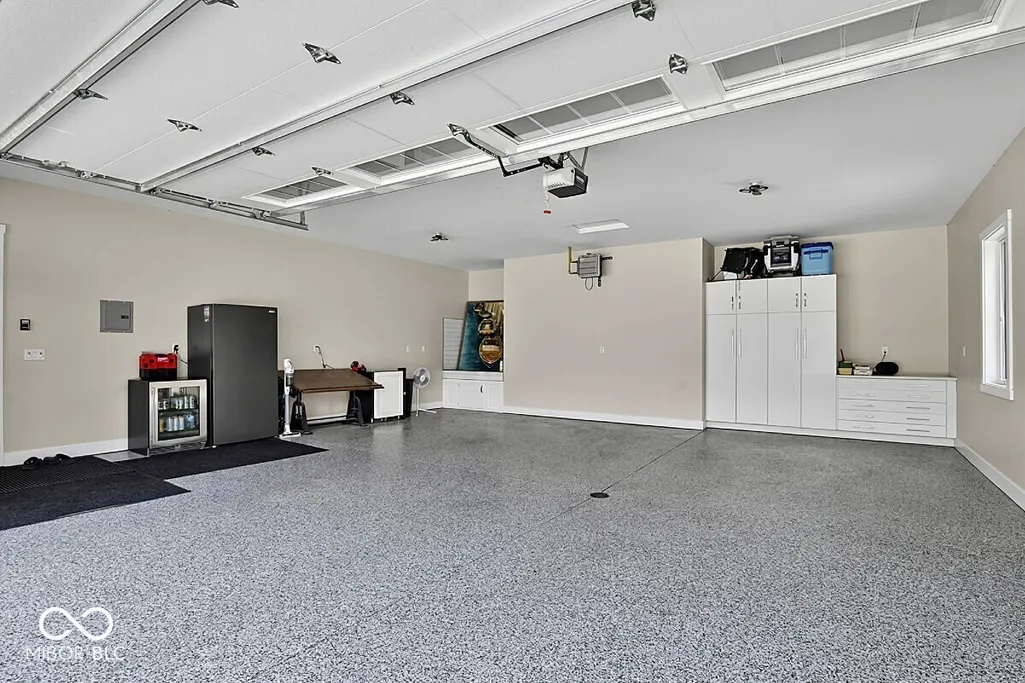
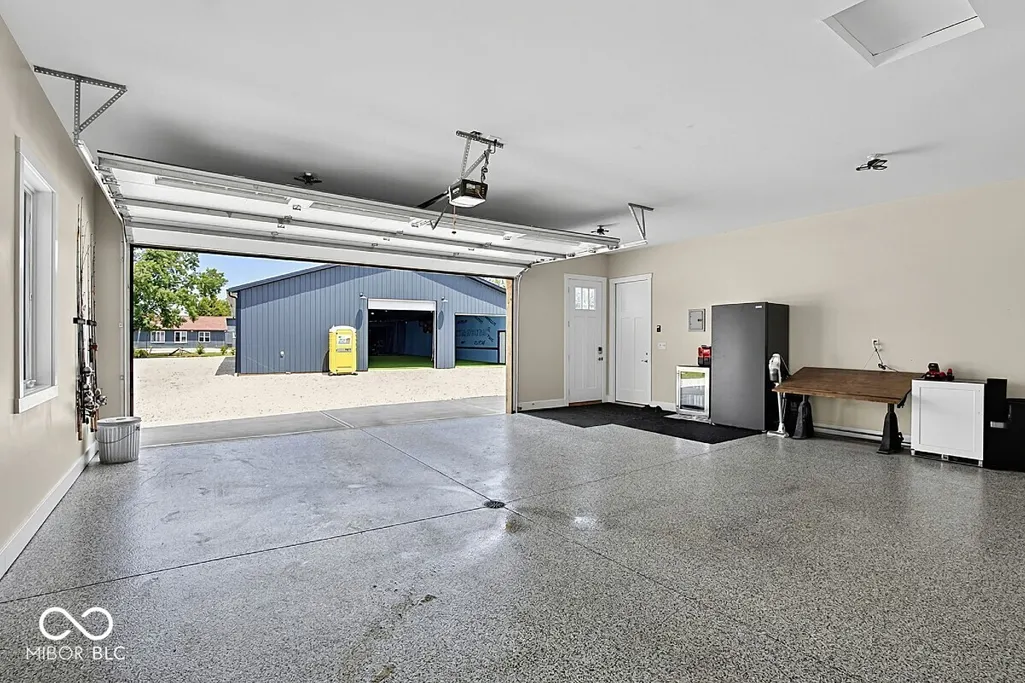
| Parking Features | Attached,Common,Asphalt,Concrete,Gravel,Garage Door Opener,Guest,Heated Garage |
| Lot Features | Not In Subdivision,Rural - Not Subdivision,Mature Trees |
| Water Source | Well,Private |
| Foundation Details | Slab |
| Spa | No |
| Building Area Total | 3585 |
| Lot Size Acres | 4.889807 |
| Waterfront Y/N | No |
| Other Equipment | Smoke Alarm |
| Horse Amenities | None |
Amenities
- Foreclosure
- Views
- Short Sale
- New Construction
- Adult 55+
- Lease To Own
- No HOA Fees
- Furnished
- Primary On Main
- Air Conditioning
- Seller Finance
- Green
- Fixer Upper
- Horse
- Golf
- Fireplace
- Deck
- Garage
- Basement
- Pool
Property vs Single Family Average in 46052
Price
Taxes
Year Built
Visits
 MIBOR REALTOR® Association All information deemed reliable but not guaranteed. All properties are subject to prior sale, change or withdrawal. Neither listing broker(s) or information provider(s) shall be responsible for any typographical errors, misinformation, misprints and shall be held totally harmless. Listing(s) information is provided for consumer's personal, non-commercial use and may not be used for any purpose other than to identify prospective properties consumers may be interested in purchasing. The data relating to real estate for sale on this website comes in part from the Internet Data Exchange program of the Multiple Listing Service. Real estate listings held by brokerage firms other than Berkshire Hathaway HomeServices Indiana Realty - Carmel may be marked with the Internet Data Exchange logo and detailed information about those properties will include the name of the listing broker(s) when required by the MLS. Copyright ©2026 All rights reserved.
Last Updated: September 12, 2026 8:19 PM UTC
MIBOR REALTOR® Association All information deemed reliable but not guaranteed. All properties are subject to prior sale, change or withdrawal. Neither listing broker(s) or information provider(s) shall be responsible for any typographical errors, misinformation, misprints and shall be held totally harmless. Listing(s) information is provided for consumer's personal, non-commercial use and may not be used for any purpose other than to identify prospective properties consumers may be interested in purchasing. The data relating to real estate for sale on this website comes in part from the Internet Data Exchange program of the Multiple Listing Service. Real estate listings held by brokerage firms other than Berkshire Hathaway HomeServices Indiana Realty - Carmel may be marked with the Internet Data Exchange logo and detailed information about those properties will include the name of the listing broker(s) when required by the MLS. Copyright ©2026 All rights reserved.
Last Updated: September 12, 2026 8:19 PM UTC
