
Views
Address
101 E Senator Way, Carmel, IN
Price
$ 575,000
Property Attributes
- MLS#22122385
- TypeSingle Family
- Listing Status Active
- CountyHAMILTON
- CityCarmel
- AreaWashington
- NeighborhoodVillage Farms
- Zip46032
- StyleTraditional
- Year Built1988
- Taxes$ 4390
- Price$ 575,000
- Bedrooms4
- Full Bathrooms2
- Half Bathrooms1
- Sqr Footage2708
- Lot Size0.35 Acres
Data Source:
MIBOR Broker Listing Cooperative
Property Description
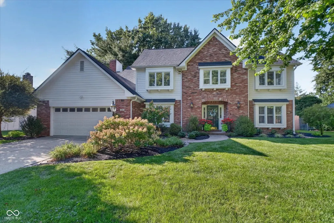
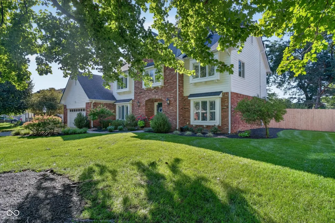
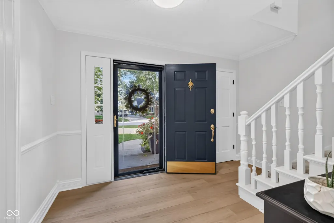
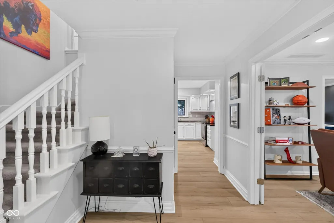
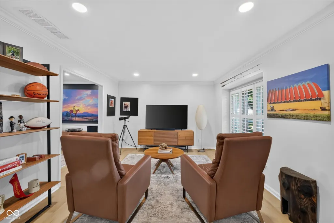
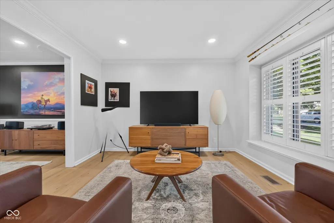
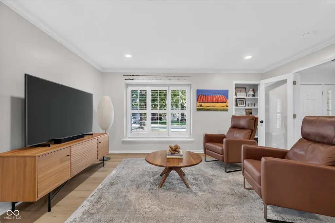
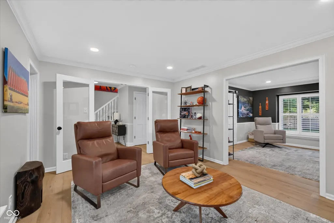
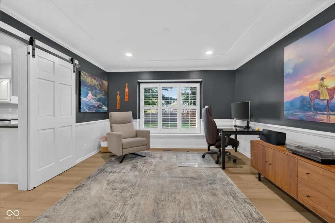
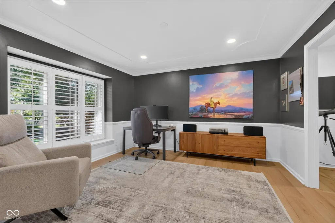
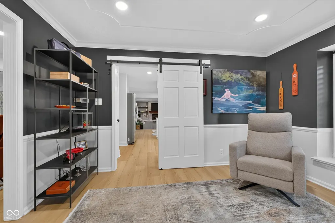
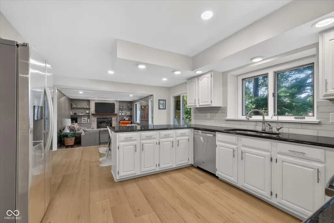
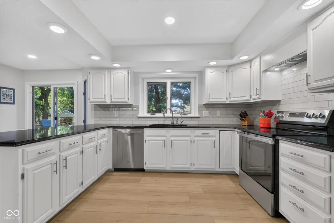
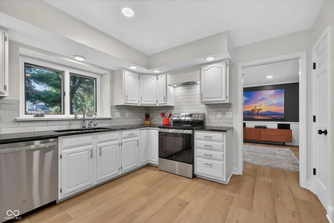
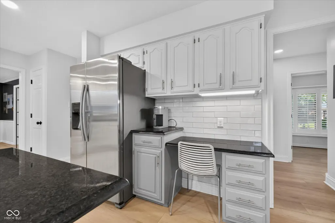
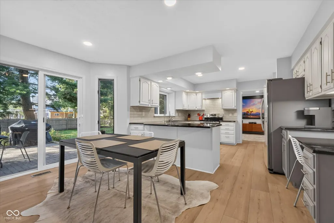
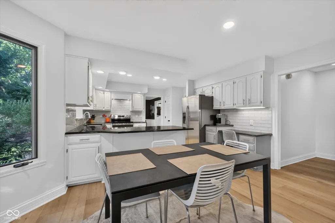
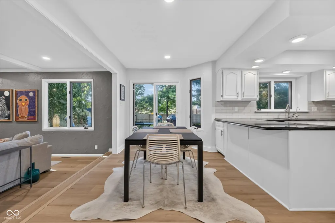
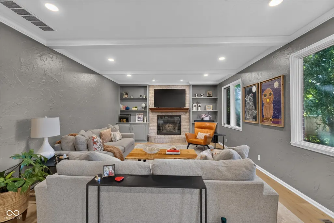
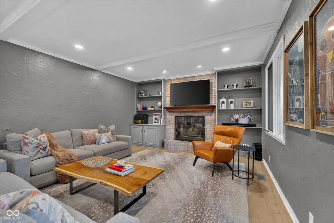
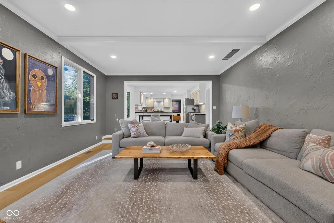
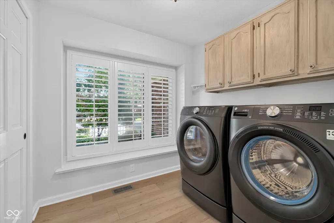
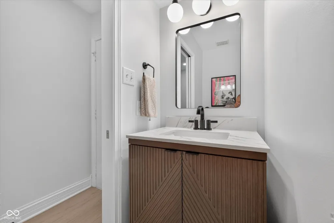
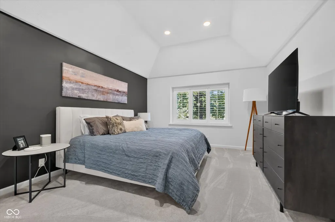
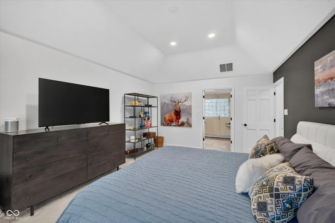
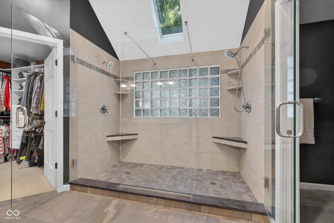
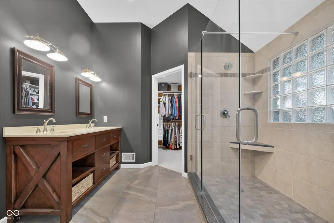
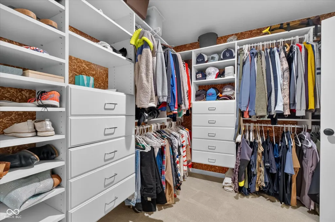
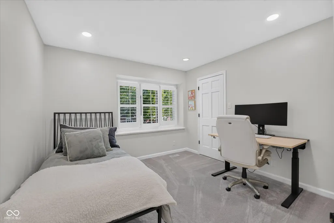
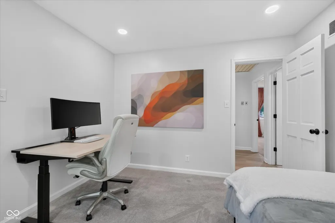
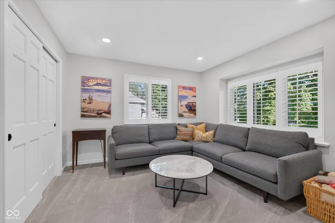
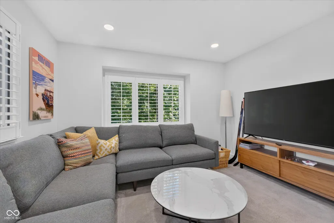
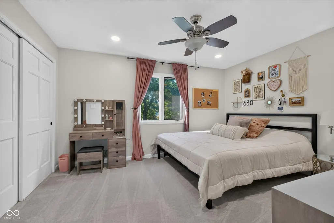
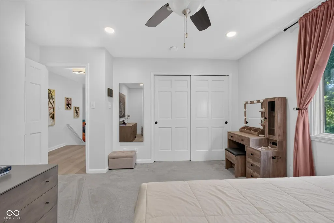
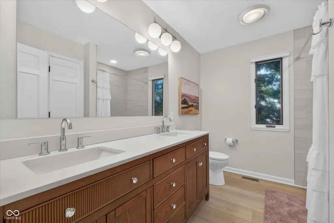
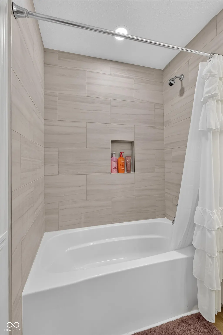
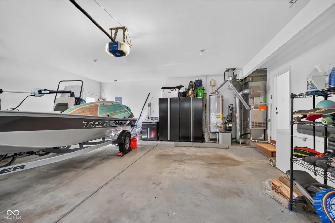
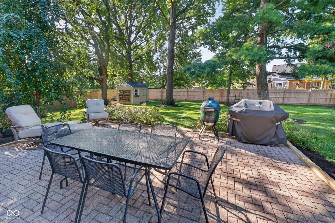
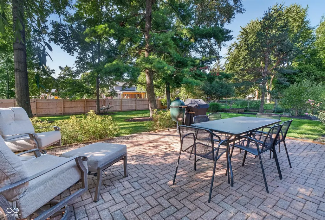
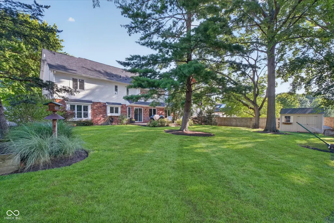
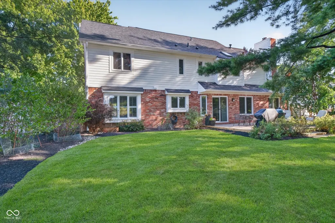
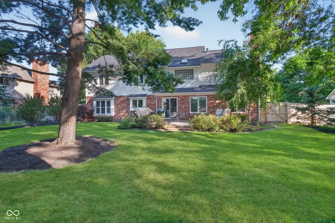
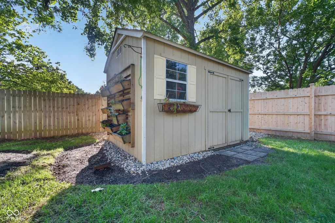
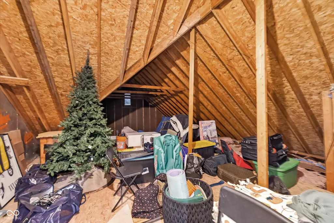
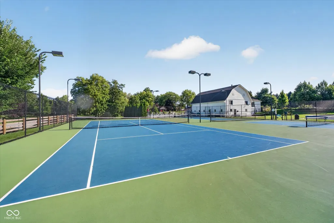
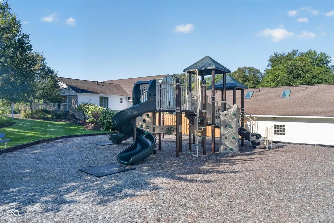
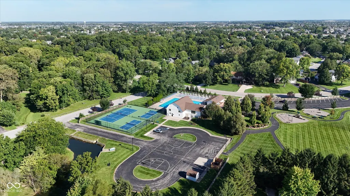
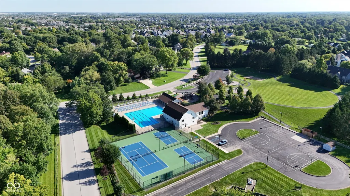
Experience privacy, thoughtful updates, and an exceptional location in highly sought-after Village Farms, one of Carmel's most established neighborhoods. This extensively updated 4-bedroom home offers a fresh, modern feel, flexible living spaces, incredible storage, and a standout backyard. Inside, enjoy LVP flooring, fresh paint throughout, newer carpet, plantation shutters, recessed lighting, and updated fixtures. The kitchen opens to the spacious great room with a wood-burning fireplace and features new appliances including a new range (8/2026) . The main level also offers a versatile office/den with new barn and glass doors, an additional flexible living space, and a completely renovated powder bath. Upstairs are four generously sized bedrooms, including a spacious primary suite with tray ceiling, plantation shutters, oversized dual-head tiled shower, and custom walk-in closet. From the closet, access an impressive walk-in storage area over the garage with potential for future finished living space. The additional upstairs bath has been completely renovated with dual sinks and a tiled shower. Major improvements include a new roof, sealed crawlspace, radon mitigation system, reverse-osmosis drinking water system, water softener, and new sliding back door. The upstairs hall bath and powder room have both underwent a complete gut renovations. Outside, enjoy a large private backyard with mature trees, 6-ft privacy fence, refreshed paver patio, enhanced landscaping, and spacious storage shed. Village Farms amenities include a clubhouse, pool, tennis, pickleball and basketball courts, and walking trails-all just minutes from Carmel's dining, shopping, schools, and amenities. Move right in and enjoy!
| Elementary School | Middle School | High School |
|---|---|---|
| Oak Trace Elementary School | Westfield Middle School | Westfield High School |
| Price History | |
|---|---|
| 9/10/2026 | Listed $575,000 |
General Features
| Heating | Forced Air,Natural Gas |
|---|---|
| Cooling | Central Air |
| Utilities | Cable Available |
| Possession | Closing,Negotiable |
| Appliances | Dishwasher,Dryer,Disposal,Gas Water Heater,MicroHood,Microwave,Electric Oven,Refrigerator,Washer,Water Softener Owned |
| HOA Fee | 600 |
| Garage Spaces | 2 |
| Association Fee Includes | Association Home Owners,Clubhouse,Entrance Common,Insurance,Maintenance,ParkPlayground,Pickleball Court,Snow Removal,Tennis Court(s) |
| Patio/Porch Features | Patio |
| Architectural Style | Traditional |
| Construction Materials | Brick,Cement Siding |
| Year Built | 1988 |
| View | Trees/Woods |
| Township | Washington |
| Levels | Two |
| Property Subtype | Single Family Residence |
| Tax Year | 2025 |
| Assoc Fee Paid Per | Annually |
| County | Hamilton |
| New Construction | No |
| Property Type | Residential |
| Association Amenities | Clubhouse,Pickleball Court(s),Playground,Pool,Tennis Court(s),Insurance,Maintenance,Park,Snow Removal |
| HOA | Yes |
| Subdivision Name | Village Farms |
| Garage Y/N | Yes |
| Total Rooms | 12 |
| Full Baths | 2 |
| Status | Active |
| Directions | Springmill Road north of 146th Street. Turn right on Greyhound Pass,then right on Senator Way,home in right. GPS Friendly. |
| High School | Westfield High School |
| City | Carmel |
| High School District | Westfield-Washington Schools |
| MLS Area | 2913 - Hamilton - Washington |
| Lot Size Square Feet | 15246 |
| Elementary School | Oak Trace Elementary School |
| Property Attached Y/N | No |
| Middle/Junior High School | Westfield Middle School |
| Virtual Tour | https://rcfinepix.hd.pics/101-E-Senator-Way/idx |
| Standard Status | Active |
| Tax Lot | 294 |
| Virtual Tour | https://rcfinepix.hd.pics/101-E-Senator-Way |
| Legal Description | Acreage .35,Section 14,Township 18,Range 3,Village Farms,Section 4,Lot 294 |
Interior Features
| Interior Amenities | Attic Access,Built-in Features,Vaulted Ceiling(s),Walk-In Closet(s),WoodWorkStain/Painted,Paddle Fan,Entrance Foyer,Hi-Speed Internet Availbl,Pantry |
|---|---|
| Total Fireplaces | 1 |
| Fireplace Features | Family Room,Masonry,Wood Burning,Living Room |
| Basement (Y/N) | No |
| Half Baths | 1 |
| Laundry Features | Main Level,Laundry Room |
| Total Bedrooms | 4 |
| LivingAreaSource | Assessor |
| Total Baths | 3 |
Exterior Features
| Exterior Amenities | Storage Shed |
|---|---|
| Fencing | Full |
| Parking Features | Attached |
| Lot Features | Mature Trees |
| Water Source | Public |
| Foundation Details | Slab,Crawl Space |
| Building Area Total | 2708 |
| Lot Size Acres | 0.35 |
| Other Equipment | Radon System,Smoke Alarm |
| Horse Amenities | None |
Amenities
- Foreclosure
- Views
- Short Sale
- New Construction
- Adult 55+
- Lease To Own
- No HOA Fees
- Furnished
- Primary On Main
- Air Conditioning
- Seller Finance
- Green
- Fixer Upper
- Horse
- Golf
- Fireplace
- Deck
- Garage
- Basement
- Pool
Property vs Single Family Average in 46032
Price
Taxes
Year Built
Visits
 MIBOR REALTOR® Association All information deemed reliable but not guaranteed. All properties are subject to prior sale, change or withdrawal. Neither listing broker(s) or information provider(s) shall be responsible for any typographical errors, misinformation, misprints and shall be held totally harmless. Listing(s) information is provided for consumer's personal, non-commercial use and may not be used for any purpose other than to identify prospective properties consumers may be interested in purchasing. The data relating to real estate for sale on this website comes in part from the Internet Data Exchange program of the Multiple Listing Service. Real estate listings held by brokerage firms other than Berkshire Hathaway HomeServices Indiana Realty - Carmel may be marked with the Internet Data Exchange logo and detailed information about those properties will include the name of the listing broker(s) when required by the MLS. Copyright ©2026 All rights reserved.
Last Updated: September 12, 2026 8:19 PM UTC
MIBOR REALTOR® Association All information deemed reliable but not guaranteed. All properties are subject to prior sale, change or withdrawal. Neither listing broker(s) or information provider(s) shall be responsible for any typographical errors, misinformation, misprints and shall be held totally harmless. Listing(s) information is provided for consumer's personal, non-commercial use and may not be used for any purpose other than to identify prospective properties consumers may be interested in purchasing. The data relating to real estate for sale on this website comes in part from the Internet Data Exchange program of the Multiple Listing Service. Real estate listings held by brokerage firms other than Berkshire Hathaway HomeServices Indiana Realty - Carmel may be marked with the Internet Data Exchange logo and detailed information about those properties will include the name of the listing broker(s) when required by the MLS. Copyright ©2026 All rights reserved.
Last Updated: September 12, 2026 8:19 PM UTC
