
Address
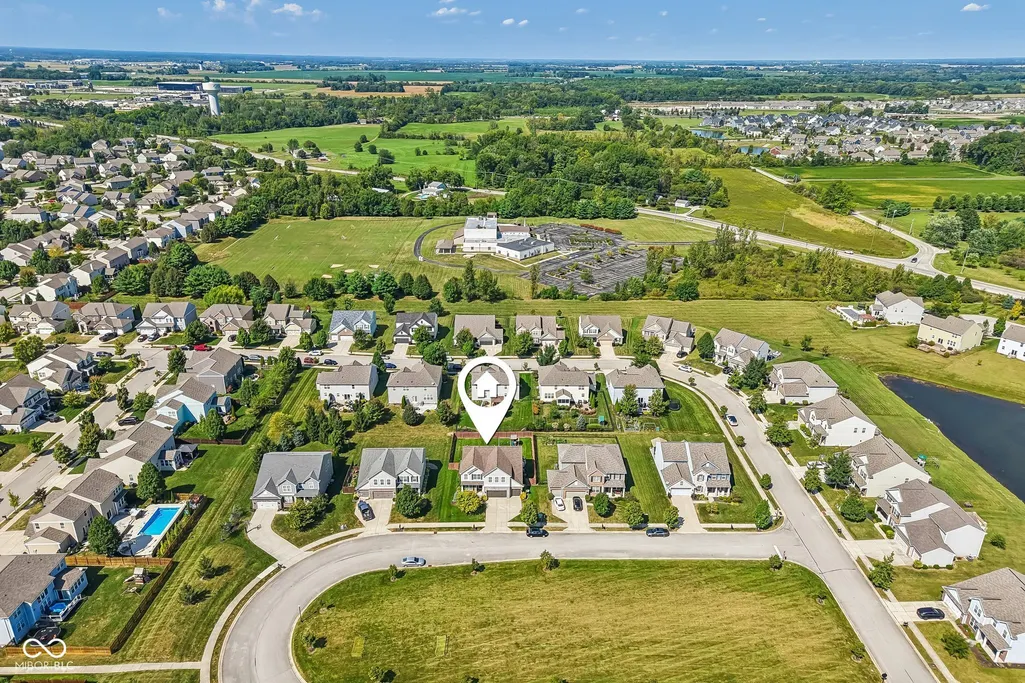
14602 Foggy Glen Way, Fishers, IN
Price
$ 660,000
Property Attributes
- MLS#22123350
- TypeSingle Family
- Listing Status Active
- CountyHAMILTON
- CityFishers
- AreaFall Creek
- NeighborhoodAvalon Of Fishers
- Zip46037
- StyleTraditional
- Year Built2013
- Taxes$ 6142
- Price$ 660,000
- Bedrooms5
- Full Bathrooms3
- Half Bathrooms1
- Sqr Footage4270
- Lot Size0.23 Acres
Data Source:
MIBOR Broker Listing Cooperative
Property Description
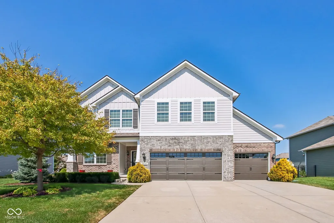
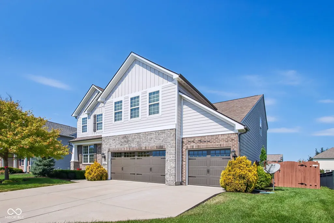
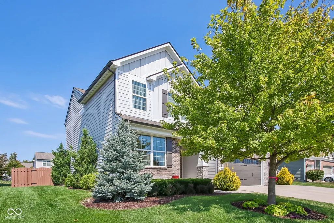
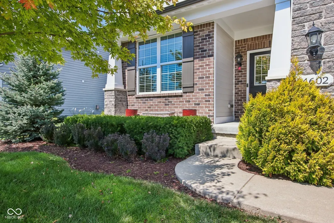
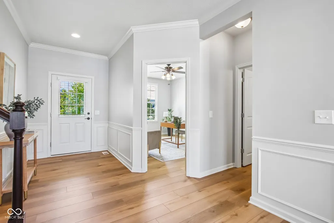
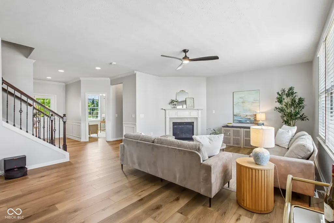
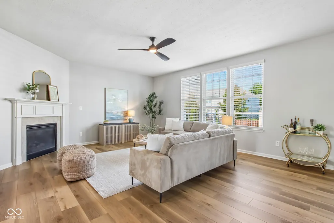
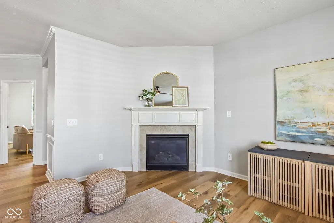
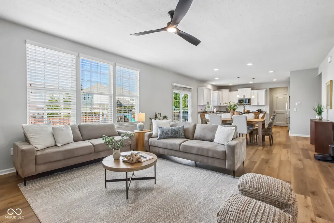
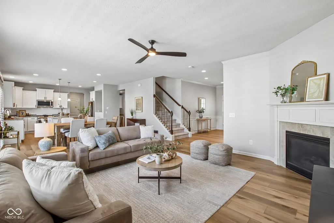
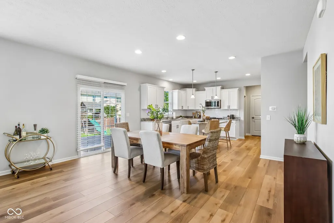
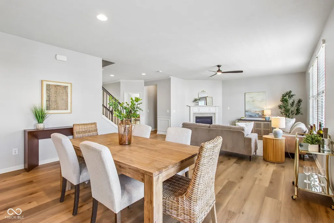
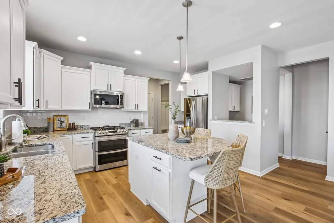
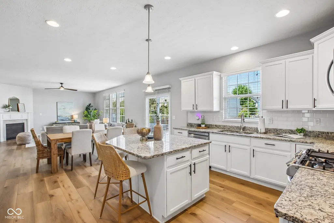
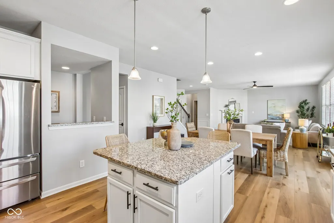
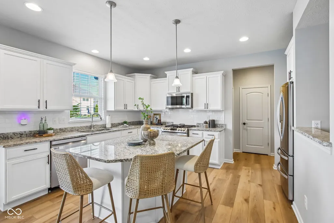
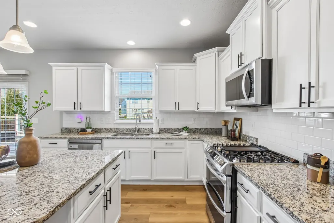
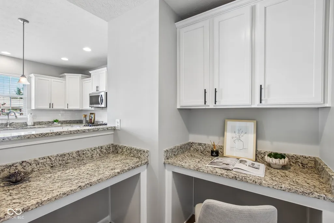
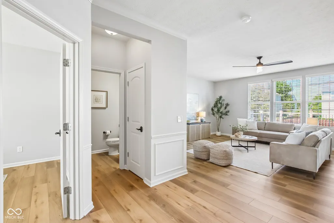
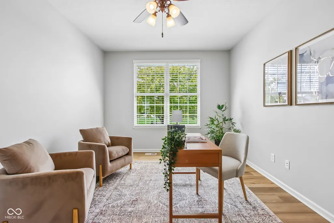
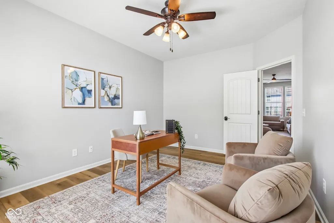
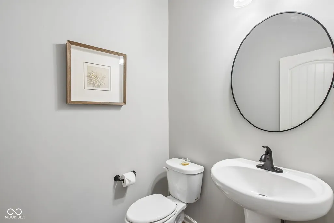
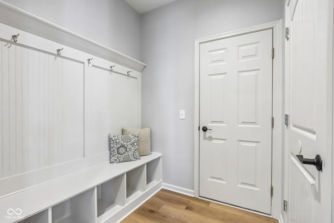
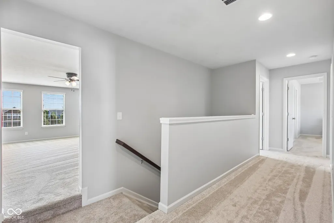
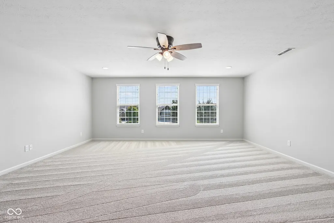
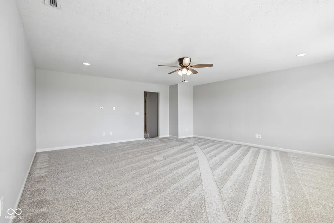
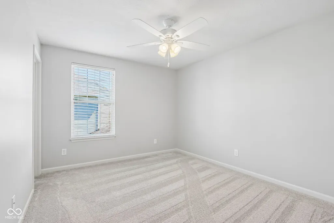
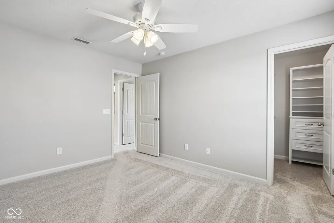
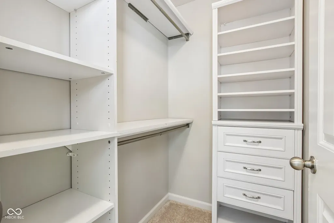
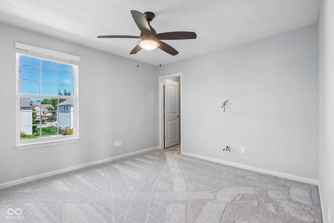
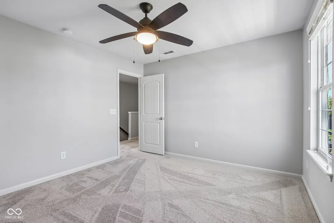
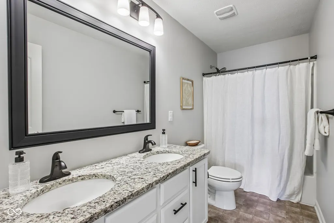
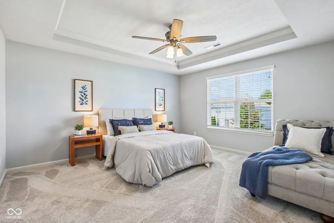
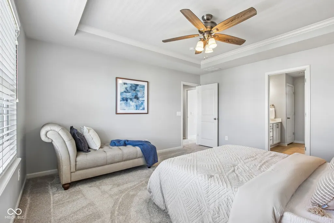
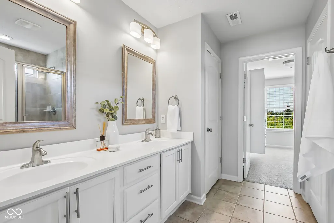
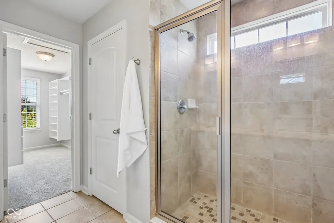
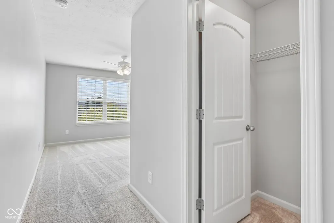
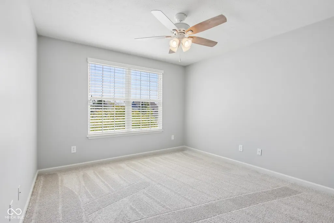
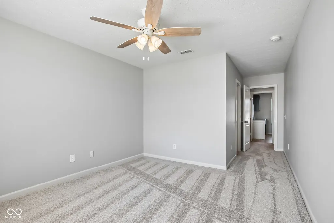
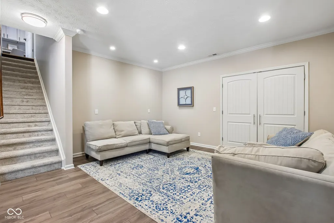
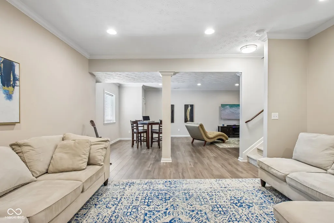
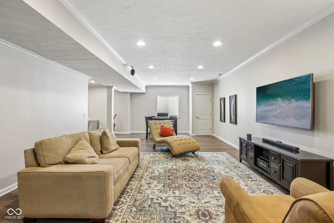
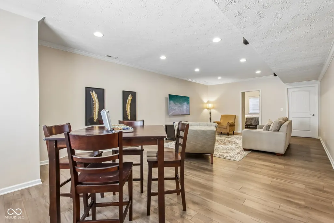
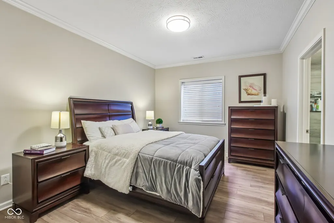
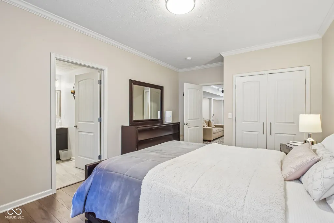
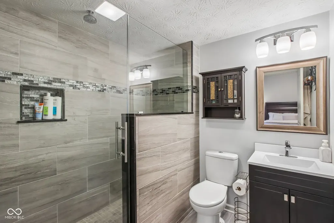
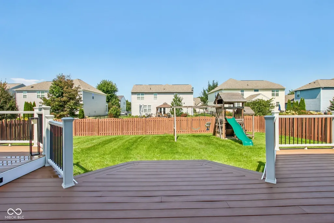
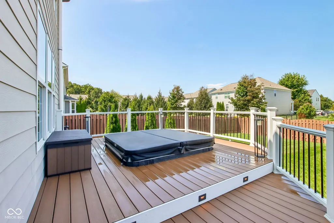
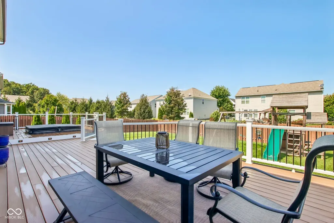
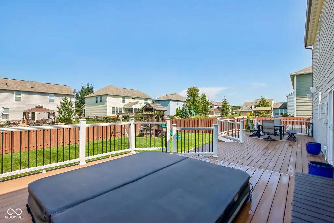
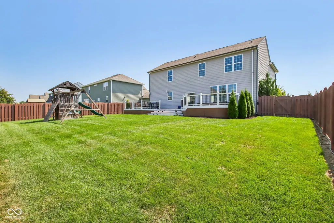
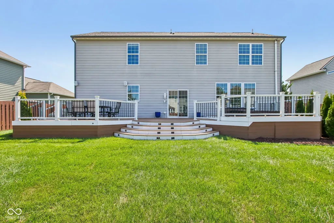
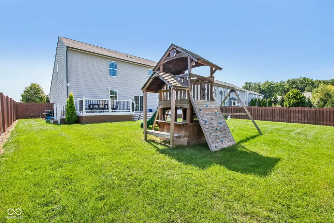
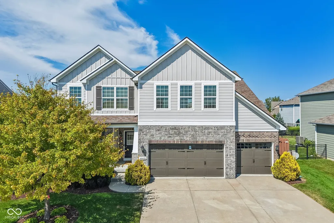
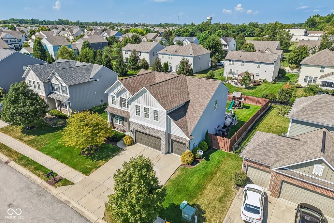
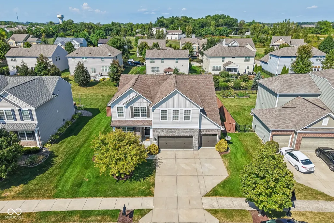
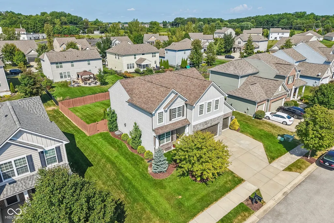
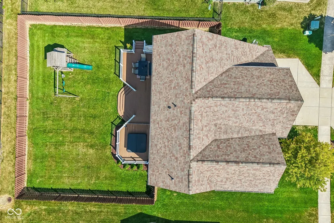
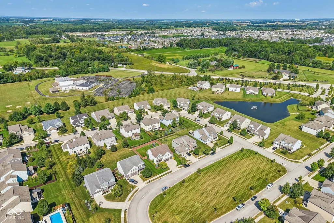
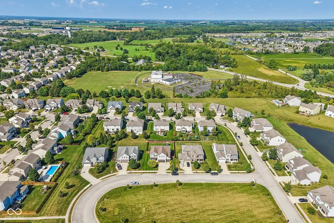
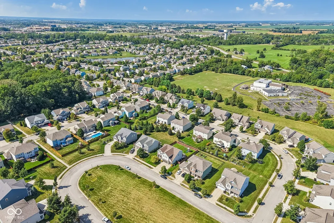
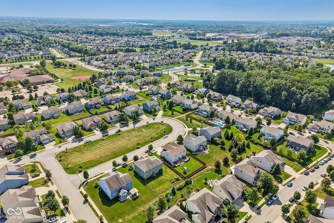
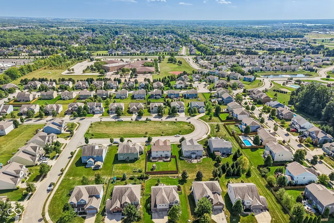
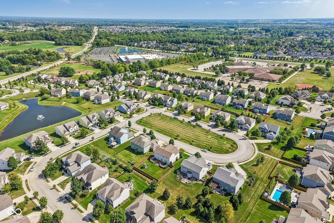
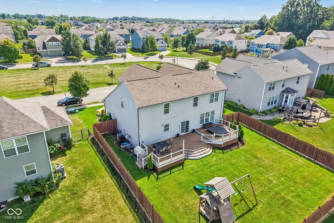
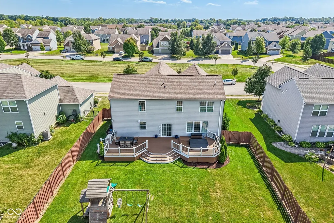
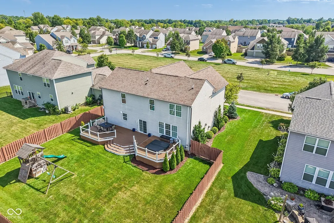
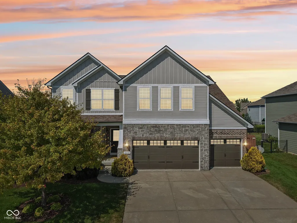
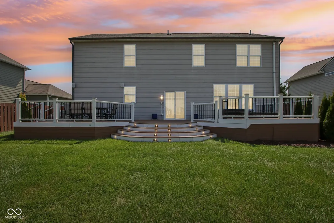
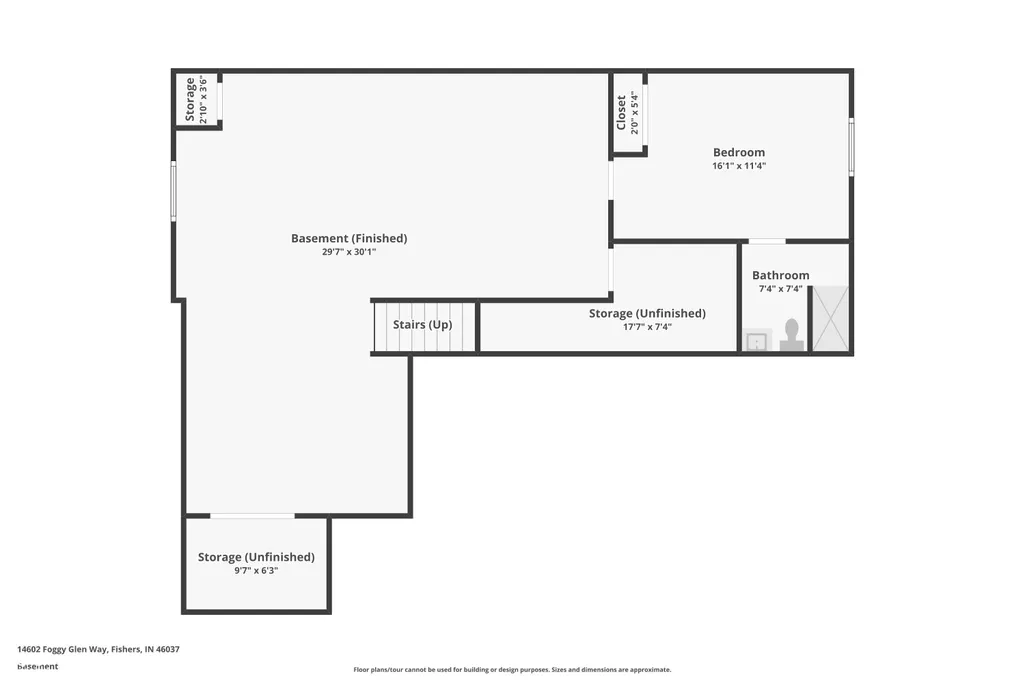
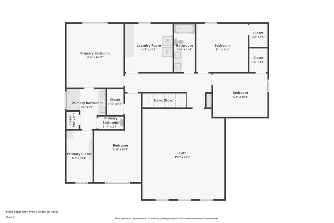
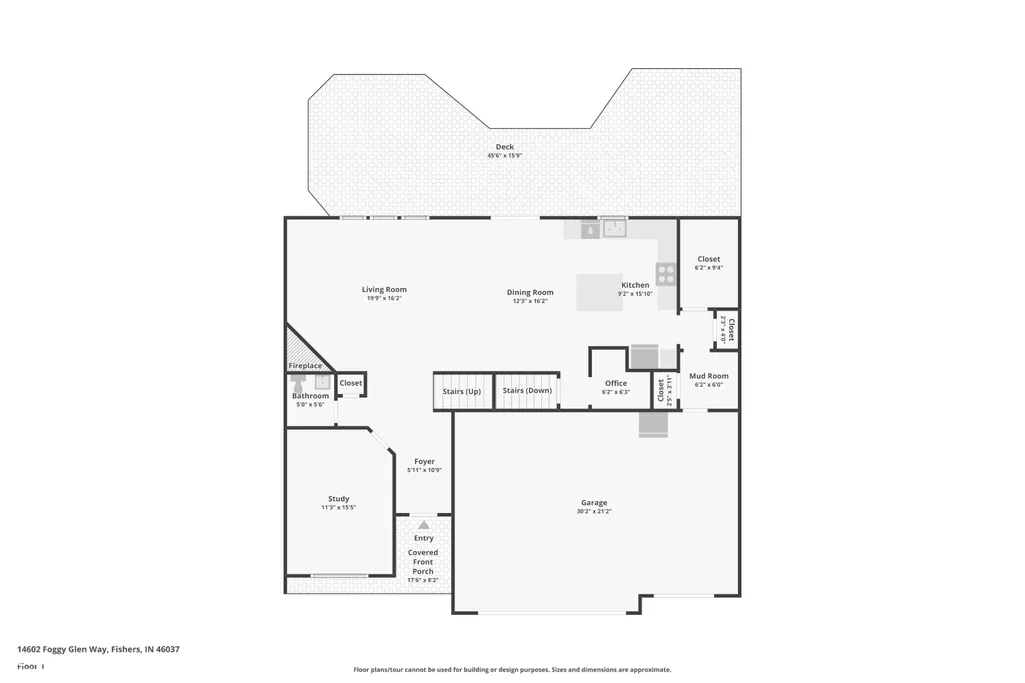
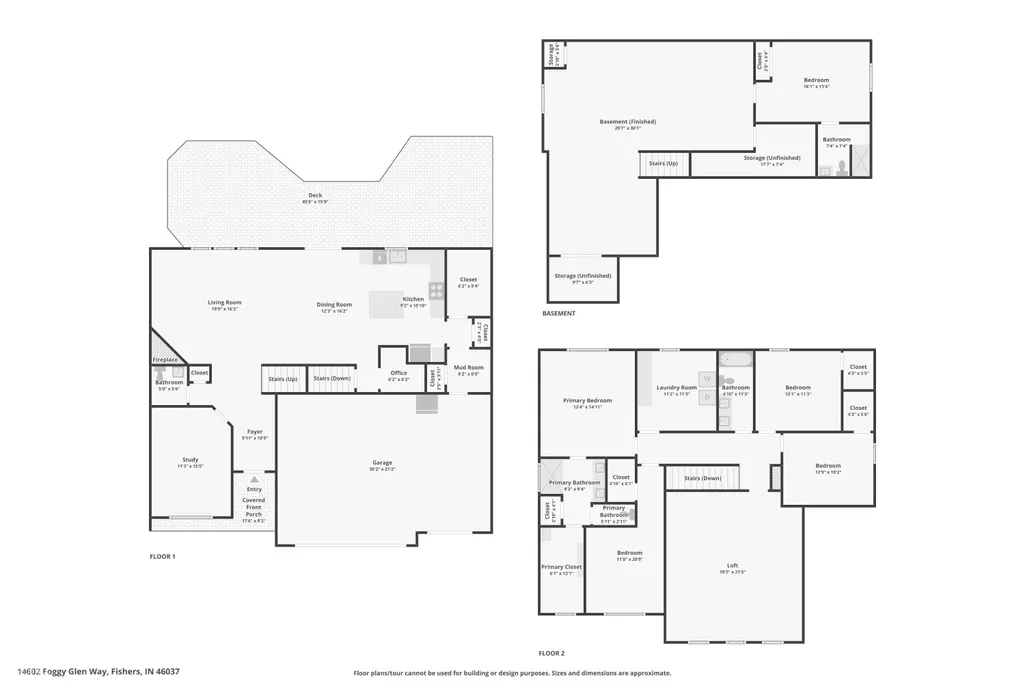
Welcome to 14602 Foggy Glen Way in FISHERS, IN, USA! This delightful 4300 SF single-family residence located in the highly coveted Avalon of Fishers is beautifully updated & ready to charm your socks off. It's not just a house; it's your safe haven for fun & relaxation, wrapped in a classic craftsman style. Step into the heart of the home, where the kitchen & living room throw a fantastic open-plan party. The kitchen, w/its handy island, is perfectly positioned for whipping up culinary masterpieces while still being part of the action. And when the evening chill sets in, the living room's fireplace is just begging for cozy nights with a comfy throw. There is literally space for everyone w/this gorgeous home offering #5 Bedrooms, PLUS the most incredible upper level bonus room that you've seen!! When it's time to unwind, the bathrooms are practically spa retreats! Imagine a large double vanity where you can spread out your potions and lotions, & a walk-in shower with a rainfall showerhead that promises a refreshingly playful start or end to your day. Outside, your private fenced in yard is a wonderland, complete with a huge custom built deck perfect for al fresco dining & family and friends to gather round. And for the ultimate in relaxation, a private hot tub is ready for bubbling away your worries. Plus, there's a built-in 3 car garage to keep your chariots safe & sound. With 5 bedrooms, 3 full bathrooms, and a convenient half bathroom spread across 3 levels, this home is designed for comfort and ease. And don't forget the community playground, a fantastic spot for little adventurers to burn off some steam! Recent Updates include: All new luxury vinyl plank flooring & carpet, professional interior and exterior paint (the entire front facade was completely re-envisioned by a designer), New lighting/clg fan & plumbing fixtures in baths!! Ready to inject some serious fun into your everyday? Come discover the playful possibilities at 14602 Foggy Glen Way
| Price History | |
|---|---|
| 9/8/2026 | Listed $660,000 |
General Features
| Heating | Forced Air,Natural Gas |
|---|---|
| Cooling | Central Air |
| Utilities | Cable Connected,Natural Gas Connected |
| Possession | Negotiable |
| Appliances | Dishwasher,Electric Water Heater,Disposal,MicroHood,Gas Oven,Refrigerator,Water Softener Owned |
| HOA Fee | 145 |
| Garage Spaces | 3 |
| Association Fee Includes | Entrance Common,Maintenance,ParkPlayground,Trash |
| Patio/Porch Features | Deck,Covered |
| Architectural Style | Traditional |
| Construction Materials | Brick,Cement Siding |
| Year Built | 2013 |
| Township | Fall Creek |
| Levels | Two |
| Property Subtype | Single Family Residence |
| Tax Year | 2025 |
| Assoc Fee Paid Per | Quarterly |
| County | Hamilton |
| New Construction | No |
| Property Type | Residential |
| Association Amenities | Pool,Maintenance,Park,Playground,Trash |
| HOA | Yes |
| Subdivision Name | Avalon Of Fishers |
| Facing Direction | South |
| Garage Y/N | Yes |
| Total Rooms | 13 |
| Full Baths | 3 |
| Status | Active |
| Directions | GPS Friendly |
| City | Fishers |
| High School District | Hamilton Southeastern Schools |
| MLS Area | 2912 - Hamilton - Fall Creek |
| Lot Size Square Feet | 10019 |
| Property Attached Y/N | No |
| Current Financing | Conventional,FHA,VA |
| Property Condition | Updated/Remodeled |
| Additional Parcels Y/N | No |
| Virtual Tour | https://www.zillow.com/view-imx/cebcc96e-bd74-469a-b240-a12596cc54f6?wl=true&setAttribution=mls&initialViewType=pano |
| Standard Status | Active |
| Tax Lot | 894 |
| Virtual Tour | https://www.zillow.com/view-imx/cebcc96e-bd74-469a-b240-a12596cc54f6?initialViewType=pano |
| Legal Description | Acreage .23,Section 25,Township 18,Range 5,Avalon Of Fishers,Section 7B,Lot 894 |
Interior Features
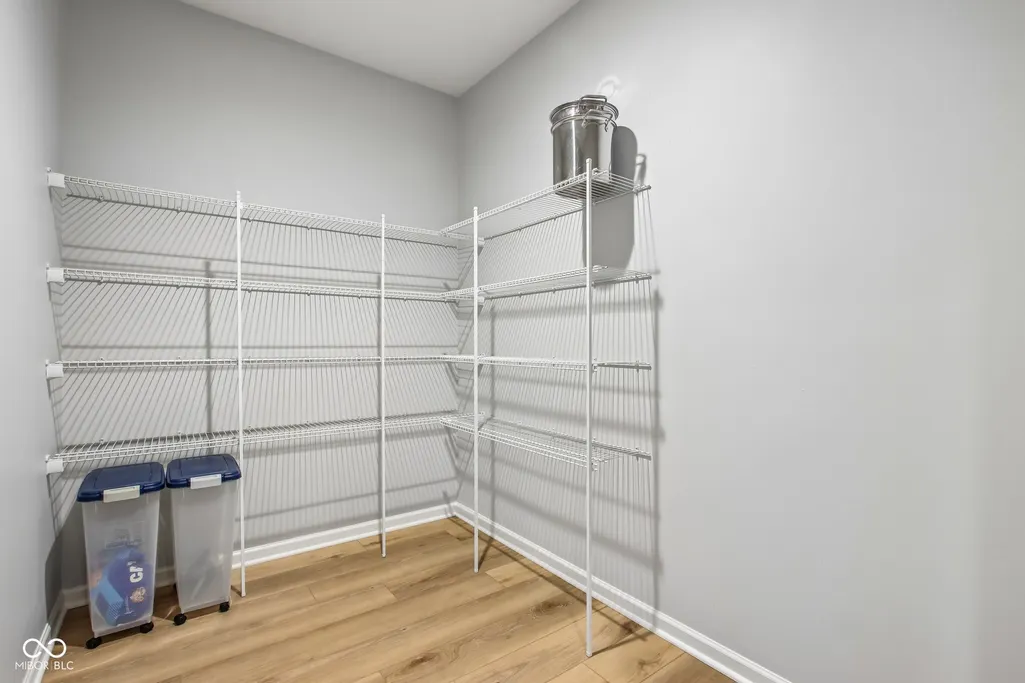
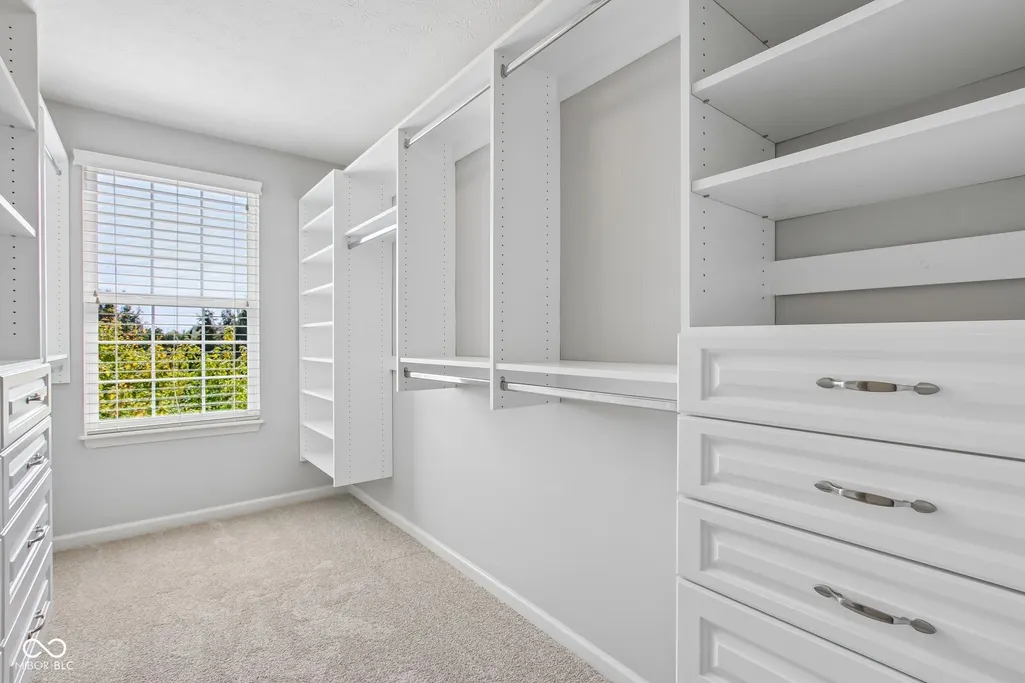
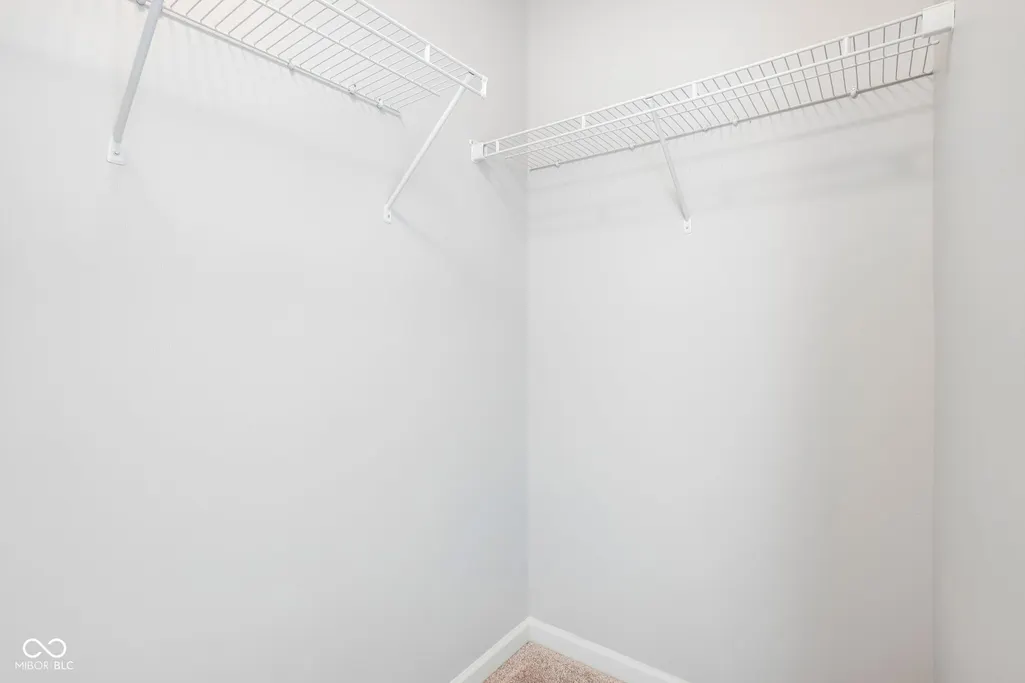
| Interior Amenities | Attic Access,Bath Sinks Double Main,Breakfast Bar,Kitchen Island,Entrance Foyer,Paddle Fan,Hi-Speed Internet Availbl,Eat-in Kitchen,Pantry,Walk-In Closet(s),Wood Work Painted |
|---|---|
| Basement | Ceiling - 9+ feet,Daylight,Egress Window(s),Finished |
| Total Fireplaces | 1 |
| Fireplace Features | Family Room,Gas Log,Great Room |
| Basement (Y/N) | Yes |
| Half Baths | 1 |
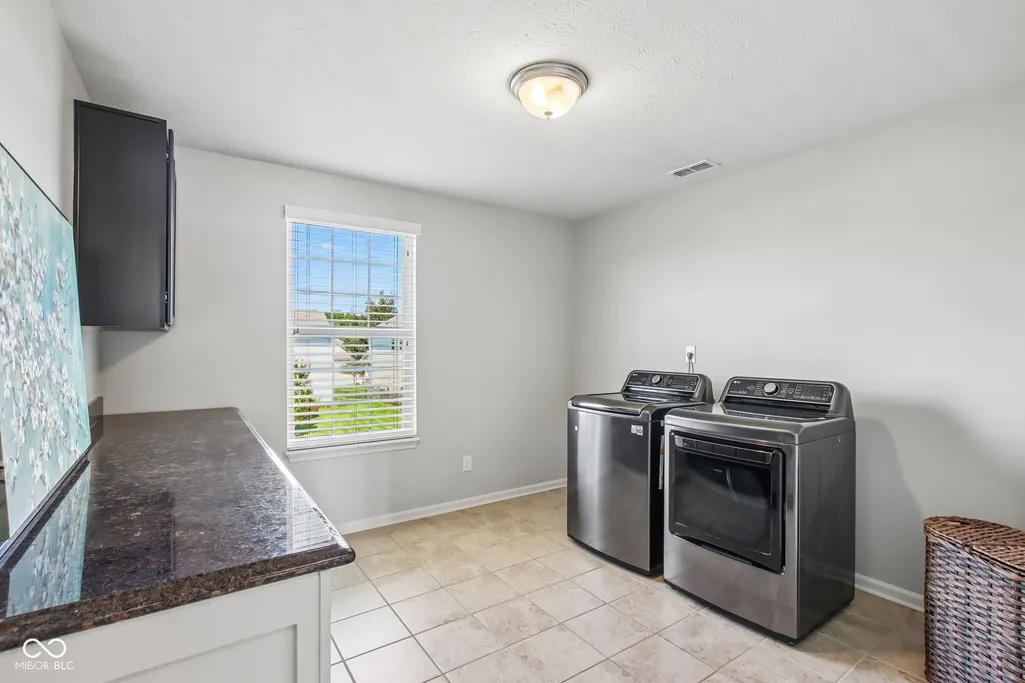
| Laundry Features | Upper Level |
| Total Bedrooms | 5 |
| Below Grade Finished Area | 1248 |
| LivingAreaSource | Builder |
| Total Baths | 4 |
Exterior Features
| Exterior Amenities | Playset,Sprinkler System |
|---|---|
| Parking Features | Attached |
| Lot Features | Curbs,Sidewalks,Trees-Small (Under 20 Ft) |
| Water Source | Public |
| Foundation Details | Concrete Perimeter |
| Building Area Total | 4270 |
| Lot Size Acres | 0.23 |
| Other Equipment | Smoke Alarm,Sump Pump w/Backup |
| Horse Amenities | None |
Amenities
- Foreclosure
- Views
- Short Sale
- New Construction
- Adult 55+
- Lease To Own
- No HOA Fees
- Furnished
- Primary On Main
- Air Conditioning
- Seller Finance
- Green
- Fixer Upper
- Horse
- Golf
- Fireplace
- Deck
- Garage
- Basement
- Pool
Property vs Single Family Average in 46037
Price
Taxes
Year Built
Visits
 MIBOR REALTOR® Association All information deemed reliable but not guaranteed. All properties are subject to prior sale, change or withdrawal. Neither listing broker(s) or information provider(s) shall be responsible for any typographical errors, misinformation, misprints and shall be held totally harmless. Listing(s) information is provided for consumer's personal, non-commercial use and may not be used for any purpose other than to identify prospective properties consumers may be interested in purchasing. The data relating to real estate for sale on this website comes in part from the Internet Data Exchange program of the Multiple Listing Service. Real estate listings held by brokerage firms other than Berkshire Hathaway HomeServices Indiana Realty - Carmel may be marked with the Internet Data Exchange logo and detailed information about those properties will include the name of the listing broker(s) when required by the MLS. Copyright ©2026 All rights reserved.
Last Updated: September 13, 2026 8:19 PM UTC
MIBOR REALTOR® Association All information deemed reliable but not guaranteed. All properties are subject to prior sale, change or withdrawal. Neither listing broker(s) or information provider(s) shall be responsible for any typographical errors, misinformation, misprints and shall be held totally harmless. Listing(s) information is provided for consumer's personal, non-commercial use and may not be used for any purpose other than to identify prospective properties consumers may be interested in purchasing. The data relating to real estate for sale on this website comes in part from the Internet Data Exchange program of the Multiple Listing Service. Real estate listings held by brokerage firms other than Berkshire Hathaway HomeServices Indiana Realty - Carmel may be marked with the Internet Data Exchange logo and detailed information about those properties will include the name of the listing broker(s) when required by the MLS. Copyright ©2026 All rights reserved.
Last Updated: September 13, 2026 8:19 PM UTC
