
Open House Sun, Sep 13th 12:00 PM - 02:00 PM - Golf Course
Address
5813 Sedgegrass Crossing, Carmel, IN
Price
$ 525,000
Property Attributes
- MLS#22123762
- TypeSingle Family
- Listing Status Active
- CountyHAMILTON
- CityCarmel
- AreaClay
- NeighborhoodHaverstick
- Zip46033
- StyleColonial,Traditional
- Year Built1998
- Taxes$ 3946
- Price$ 525,000
- Bedrooms4
- Full Bathrooms2
- Half Bathrooms1
- Sqr Footage3311
- Lot Size0.18 Acres
Data Source:
MIBOR Broker Listing Cooperative
Property Description
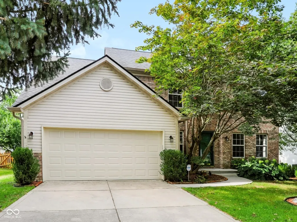
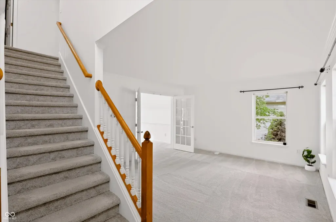
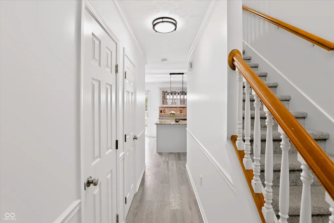
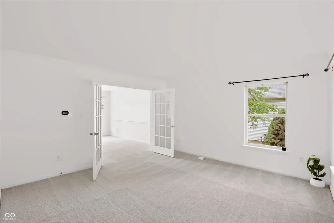
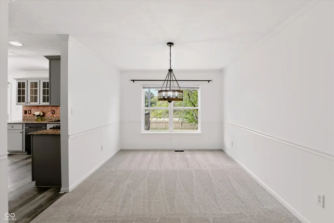
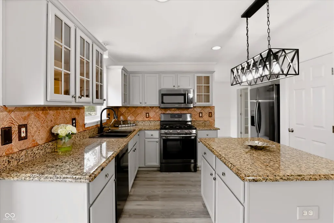
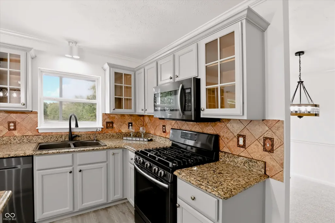
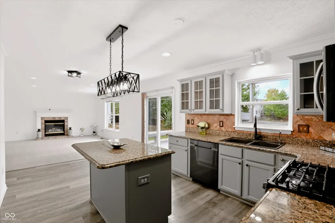
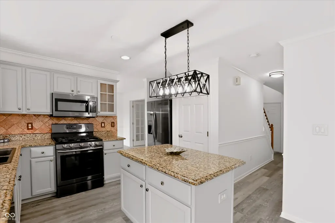
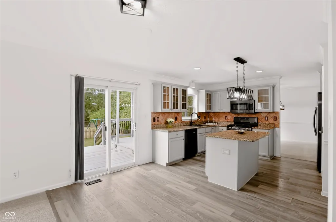
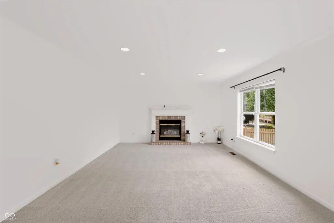
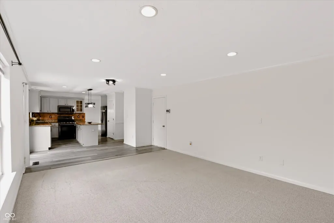
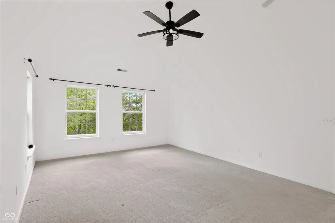
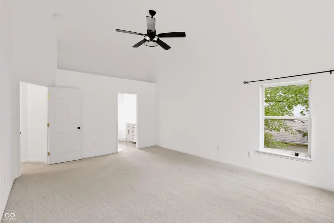
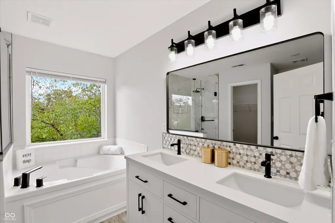
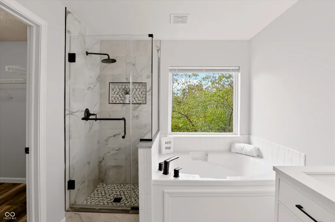
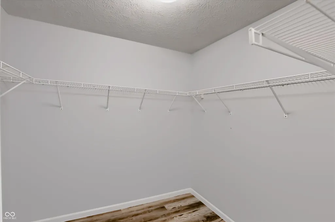
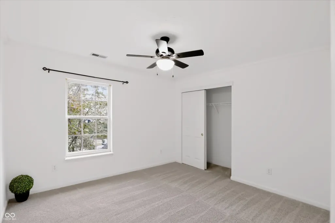
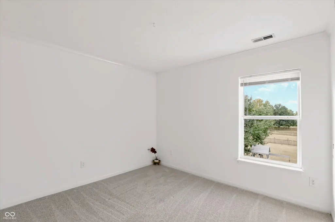
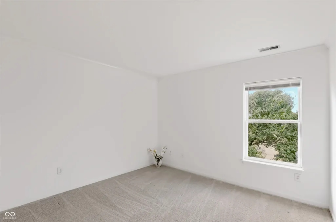
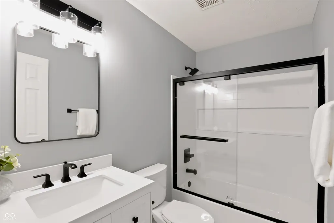
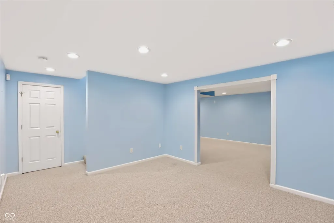
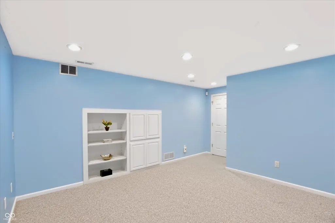
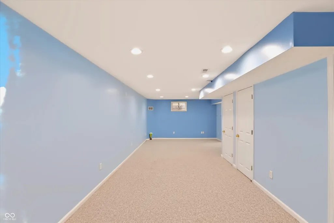
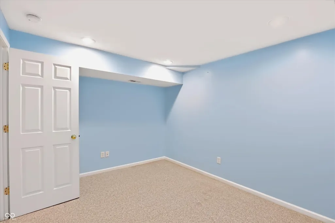
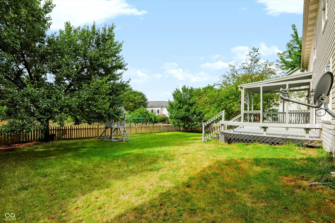
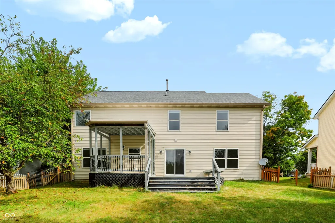
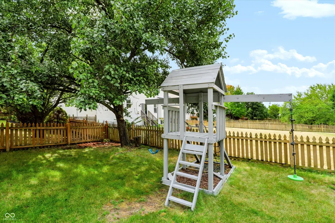
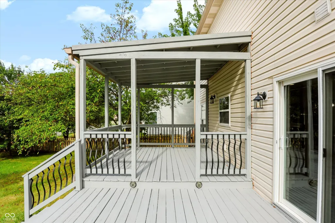
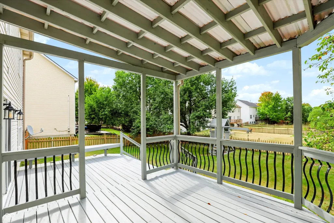
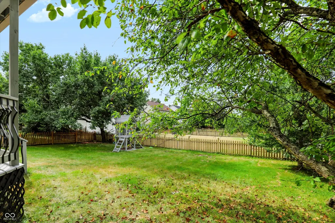
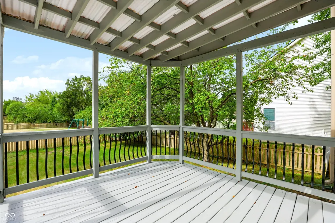
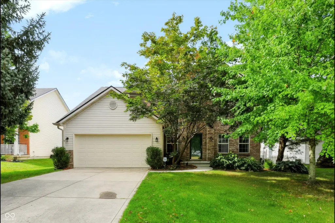
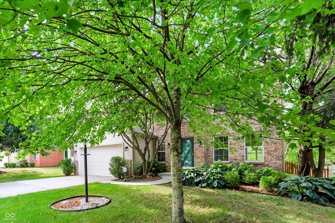
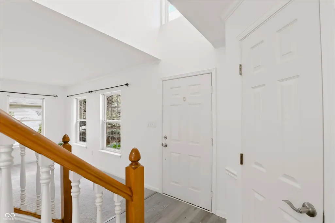
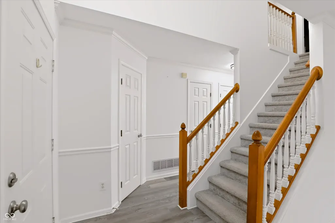
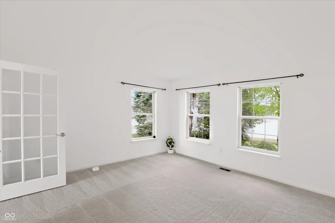
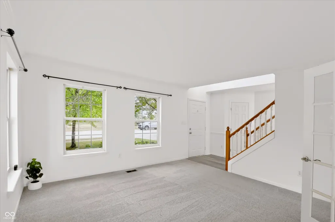
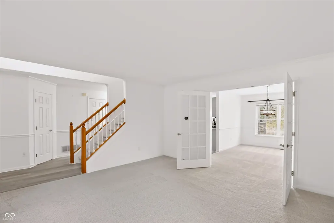
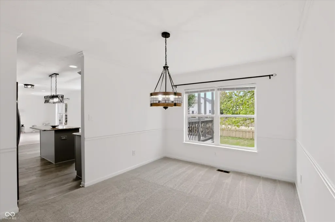
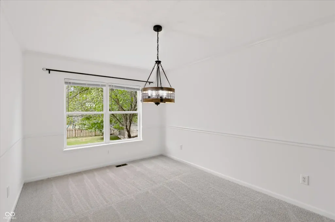
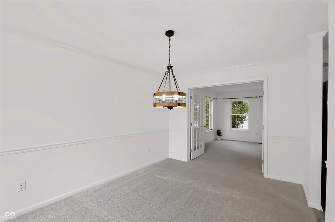
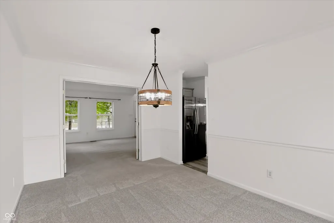
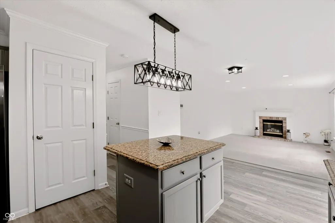
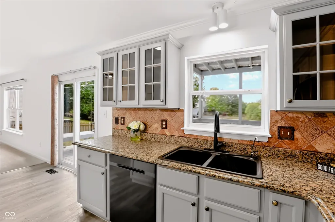
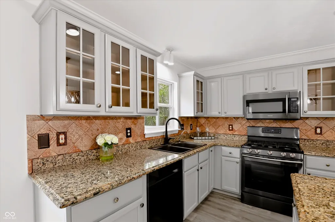
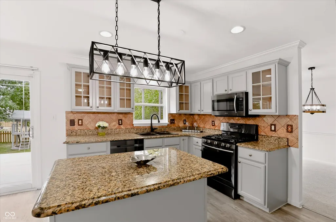
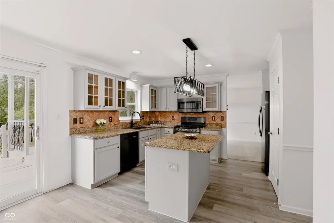
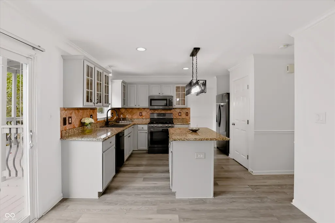
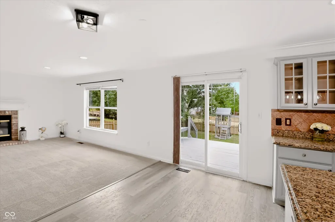
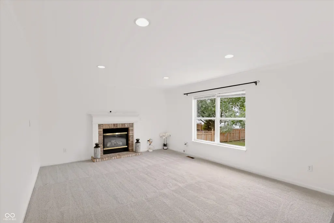
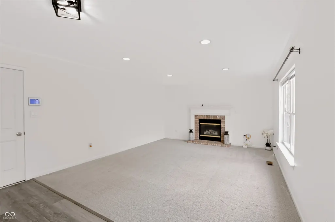
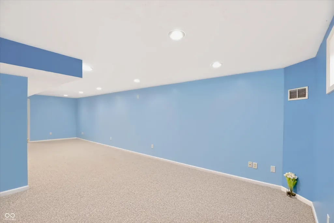
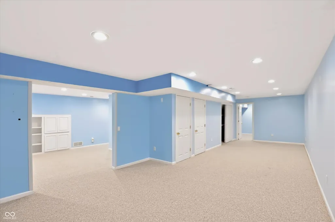
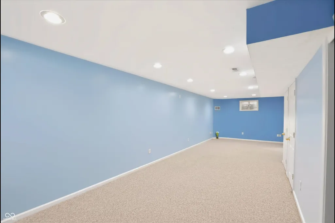
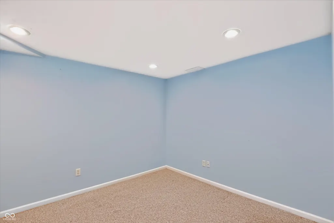
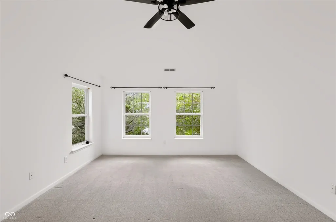
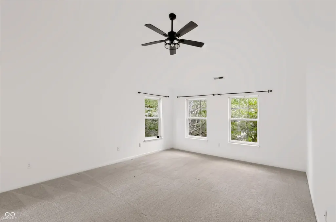
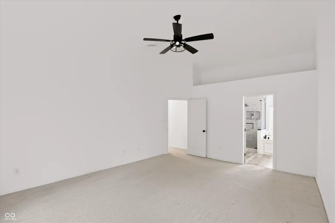
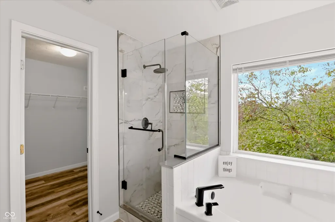
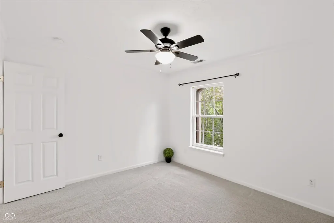
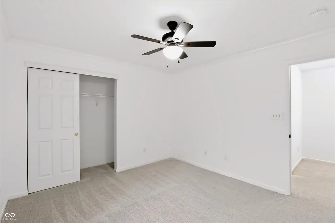
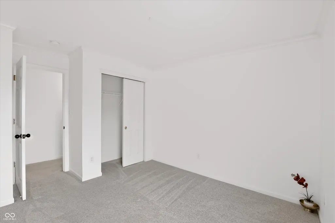
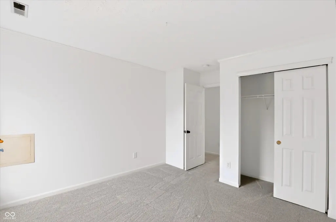
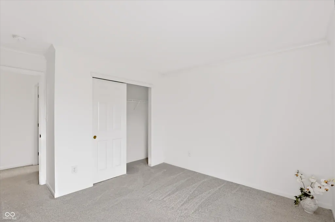
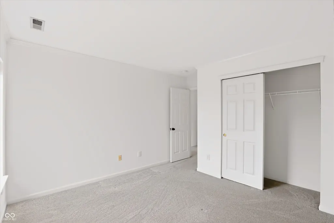
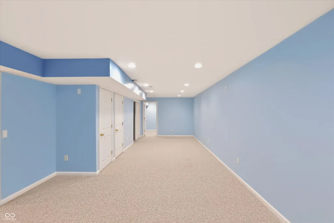
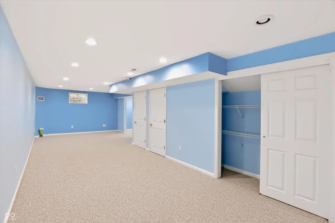
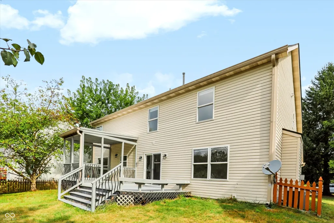
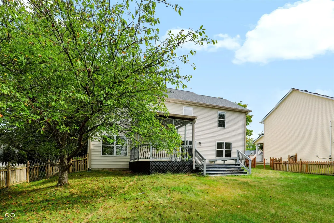
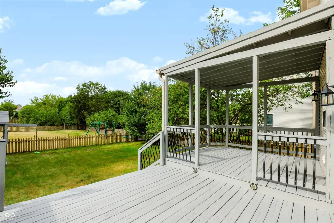
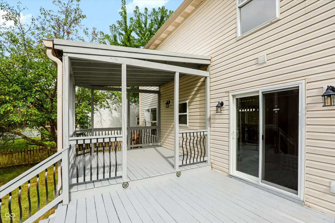
Some homes look great on paper. This one just makes sense when you live in it-which, as it turns out, is pretty important! The heart of this 4-bedroom home is the family room with fireplace, flowing seamlessly into the dining area and kitchen, with direct access to the backyard. A formal dining room is ready for holidays and dinners that require a tablecloth, while the formal living room offers great flex space for an office, playroom or whatever your household needs. Upstairs you'll find four generously sized bedrooms, including a spacious primary suite with vaulted ceiling, double vanities, shower, soaking tub and walk-in closet. And then there's second-floor laundry-because that's where the laundry is created, so why make it travel downstairs and back up? All 2.5 baths have been beautifully updated by the current owners. The finished basement provides even more space for a theater, game room, home gym, pool table, bar or simply a place to send everyone when the house gets a little too lively! Outside, enjoy the fenced-in backyard and double deck, with a pergola covering half for welcome shade and the other half open for soaking up the sunshine. A great outdoor setup without requiring you to maintain a golf course! Recent updates include roof (2020), furnace (2018), garage door (2021), kitchen appliances (2016) and water heater (2025). All mechanicals have been regularly serviced. Add neighborhood amenities including pool and tennis courts, convenient highway access and great schools, and you've got a home that doesn't try too hard to impress-it just works! The kind of home where the floor plan works for real life, the spaces grow with you, and there's a place for everyone-including the toys, the guests and maybe even that treadmill you swore you'd use.
| Elementary School | Middle School | High School |
|---|---|---|
| Prairie Trace Elementary School | Clay Middle School | Carmel High School |
| Price History | |
|---|---|
| 9/8/2026 | Listed $525,000 |
General Features
| Heating | Forced Air,Natural Gas |
|---|---|
| Cooling | Central Air |
| Utilities | Cable Connected |
| Possession | Closing,Negotiable |
| Appliances | Disposal,Microwave,Gas Oven,Exhaust Fan,Gas Water Heater,Water Softener Owned |
| HOA Fee | 140 |
| Garage Spaces | 2 |
| Association Fee Includes | Association Home Owners,Clubhouse,Maintenance,Management,Snow Removal |
| Patio/Porch Features | Deck |
| Architectural Style | Colonial,Traditional |
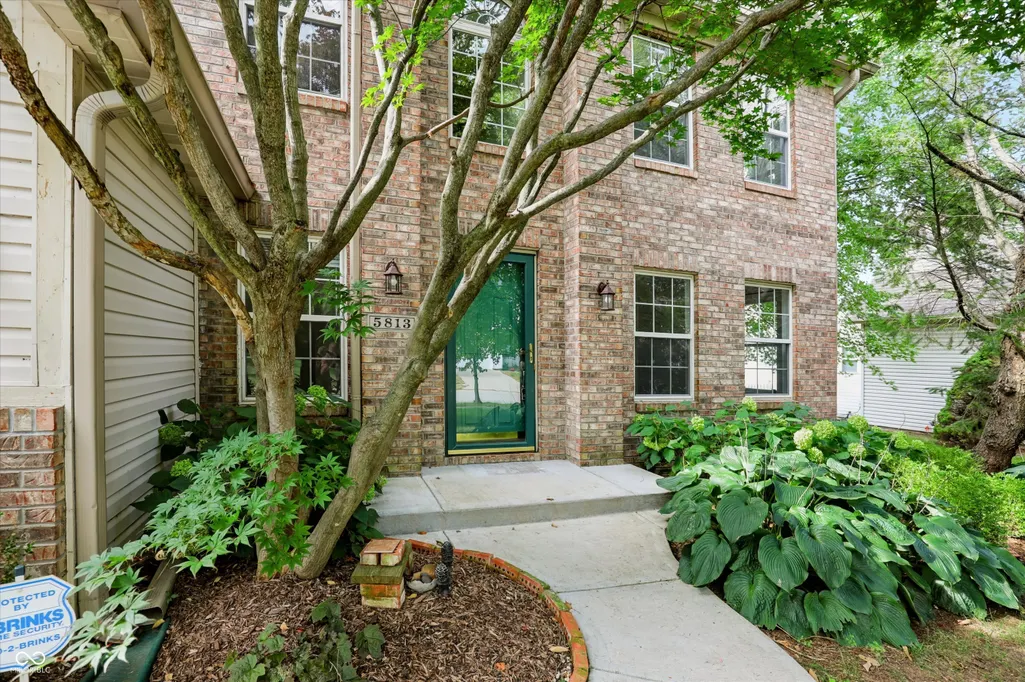
| Construction Materials | Brick,Vinyl Siding |
| Year Built | 1998 |
| Township | Clay |
| Levels | Two |
| Property Subtype | Single Family Residence |
| Tax Year | 2025 |
| Assoc Fee Paid Per | Quarterly |
| County | Hamilton |
| New Construction | No |
| Property Type | Residential |
| HOA | Yes |
| Subdivision Name | Haverstick |
| Garage Y/N | Yes |
| Total Rooms | 12 |
| Full Baths | 2 |
| Status | Active |
| Directions | GPS Friendly |
| High School | Carmel High School |
| City | Carmel |
| High School District | Carmel Clay Schools |
| MLS Area | 2910 - Hamilton - Clay |
| Lot Size Square Feet | 7841 |
| Elementary School | Prairie Trace Elementary School |
| Property Attached Y/N | No |
| Current Financing | Conventional |
| Middle/Junior High School | Clay Middle School |
| Virtual Tour | https://www.zillow.com/view-imx/7a5c0ea2-ea0b-4da7-8925-ffdc21859eb3?setAttribution=mls&wl=true&initialViewType=pano&utm_source=dashboard |
| Standard Status | Active |
| Tax Lot | 129 |
| Virtual Tour | https://www.zillow.com/view-imx/7a5c0ea2-ea0b-4da7-8925-ffdc21859eb3?setAttribution=mls&wl=true&initialViewType=pano&utm_source=dashboard |
| Legal Description | Acreage .18,Section 27,Township 18,Range 4,Stone Haven At Haverstick,Section 3,Lot 129 |
Interior Features
| Interior Amenities | Bath Sinks Double Main,Breakfast Bar,Vaulted Ceiling(s),Kitchen Island,Entrance Foyer,Paddle Fan,Eat-in Kitchen,Wired for Data,Pantry,Walk-In Closet(s) |
|---|---|
| Basement | Ceiling - 9+ feet,Finished |
| Total Fireplaces | 1 |
| Fireplace Features | Family Room |
| Basement (Y/N) | Yes |
| Half Baths | 1 |
| Laundry Features | Upper Level |
| Total Bedrooms | 4 |
| Below Grade Finished Area | 1061 |
| LivingAreaSource | Assessor |
| Total Baths | 3 |
Exterior Features
| Exterior Amenities | Playset,Other |
|---|---|
| Fencing | Full |
| Parking Features | Attached |
| Lot Features | Sidewalks,See Remarks |
| Water Source | Public |
| Foundation Details | Concrete Perimeter |
| Building Area Total | 3311 |
| Lot Size Acres | 0.18 |
| Other Equipment | Radon System,Smoke Alarm,Sump Pump |
| Horse Amenities | None |
Amenities
- Foreclosure
- Views
- Short Sale
- New Construction
- Adult 55+
- Lease To Own
- No HOA Fees
- Furnished
- Primary On Main
- Air Conditioning
- Seller Finance
- Green
- Fixer Upper
- Horse
- Golf
- Fireplace
- Deck
- Garage
- Basement
- Pool
Property vs Single Family Average in 46033
Price
Taxes
Year Built
Visits
 MIBOR REALTOR® Association All information deemed reliable but not guaranteed. All properties are subject to prior sale, change or withdrawal. Neither listing broker(s) or information provider(s) shall be responsible for any typographical errors, misinformation, misprints and shall be held totally harmless. Listing(s) information is provided for consumer's personal, non-commercial use and may not be used for any purpose other than to identify prospective properties consumers may be interested in purchasing. The data relating to real estate for sale on this website comes in part from the Internet Data Exchange program of the Multiple Listing Service. Real estate listings held by brokerage firms other than Berkshire Hathaway HomeServices Indiana Realty - Carmel may be marked with the Internet Data Exchange logo and detailed information about those properties will include the name of the listing broker(s) when required by the MLS. Copyright ©2026 All rights reserved.
Last Updated: September 12, 2026 8:19 PM UTC
MIBOR REALTOR® Association All information deemed reliable but not guaranteed. All properties are subject to prior sale, change or withdrawal. Neither listing broker(s) or information provider(s) shall be responsible for any typographical errors, misinformation, misprints and shall be held totally harmless. Listing(s) information is provided for consumer's personal, non-commercial use and may not be used for any purpose other than to identify prospective properties consumers may be interested in purchasing. The data relating to real estate for sale on this website comes in part from the Internet Data Exchange program of the Multiple Listing Service. Real estate listings held by brokerage firms other than Berkshire Hathaway HomeServices Indiana Realty - Carmel may be marked with the Internet Data Exchange logo and detailed information about those properties will include the name of the listing broker(s) when required by the MLS. Copyright ©2026 All rights reserved.
Last Updated: September 12, 2026 8:19 PM UTC
