
Address
5019 Saddle Creek Lane, Noblesville, IN
Price
$ 799,900
Property Attributes
- MLS#22124849
- TypeSingle Family
- Listing Status Active
- CountyHAMILTON
- CityNoblesville
- AreaNoblesville
- NeighborhoodSlater Ridge
- Zip46062
- StyleTraditional
- Year Built2019
- Taxes$ 6718
- Price$ 799,900
- Bedrooms5
- Full Bathrooms3
- Half Bathrooms2
- Sqr Footage4565
- Lot Size0.27 Acres
Data Source:
MIBOR Broker Listing Cooperative
Property Description
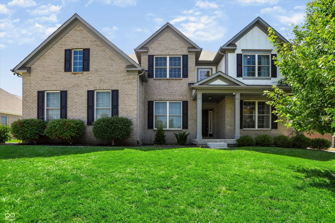
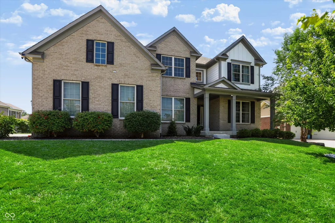
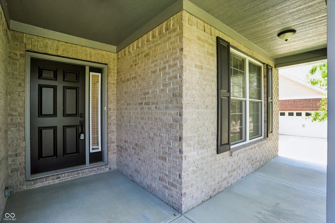
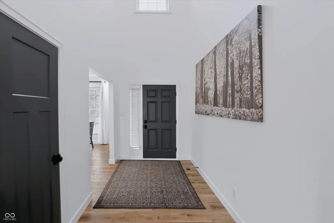
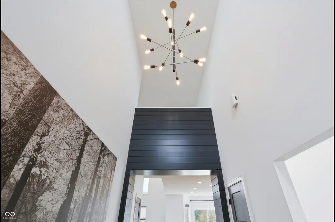
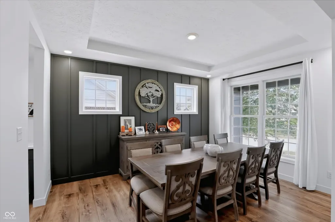
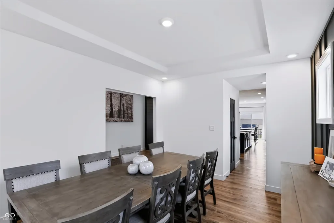
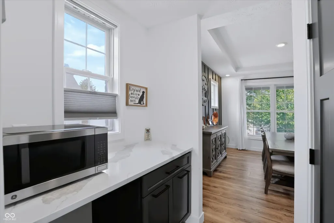
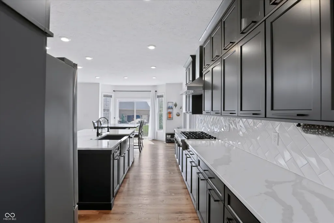
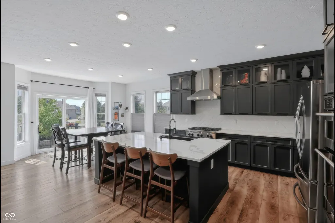
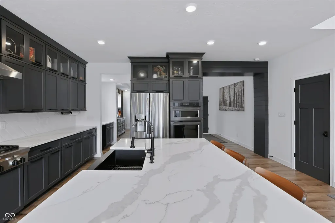
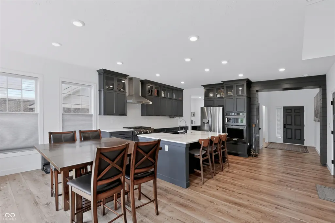
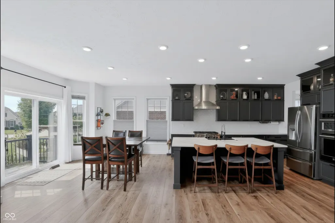
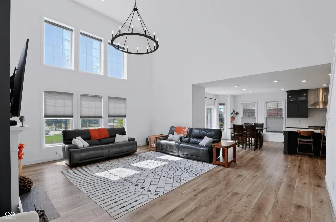
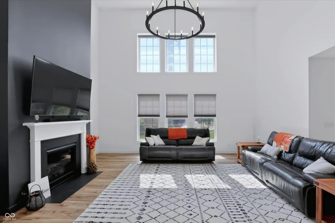
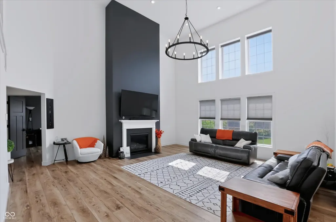
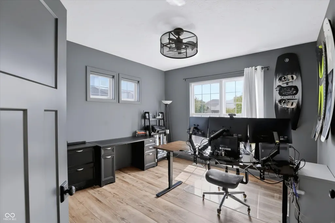
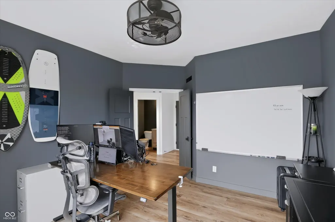
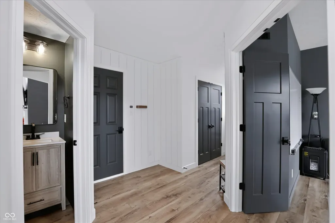
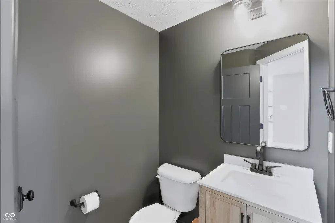
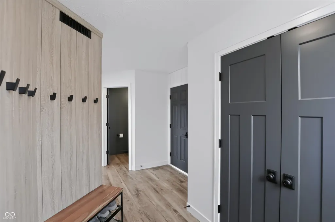
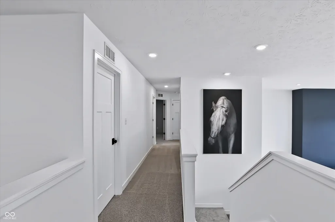
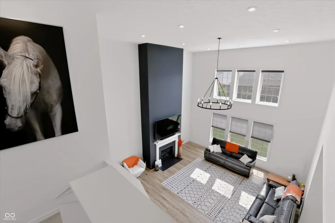
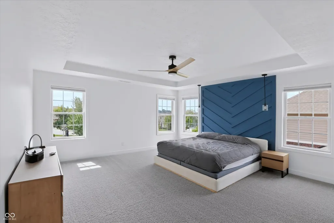
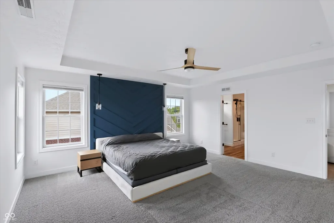
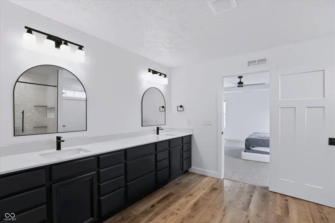
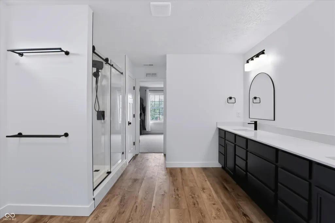
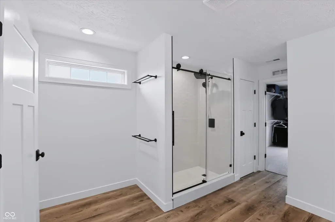
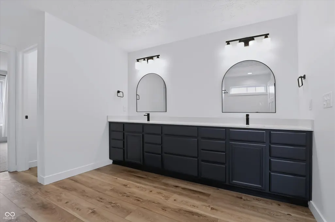
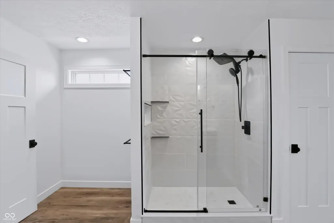
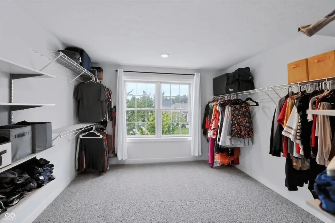
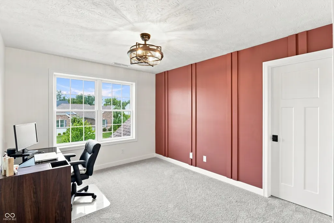
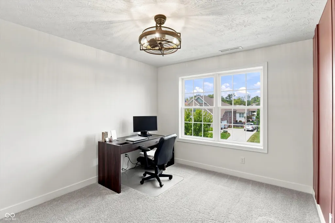
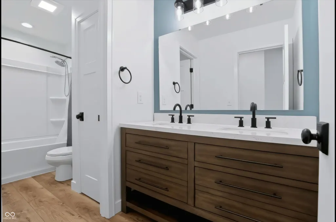
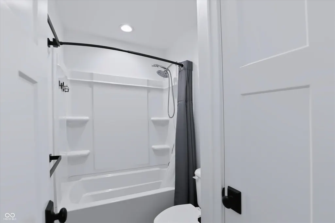
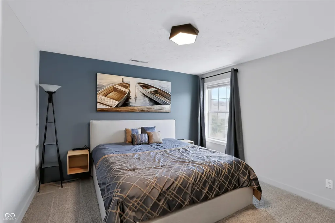
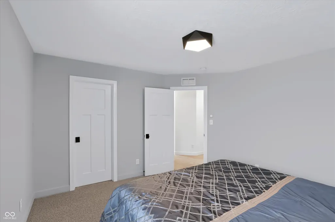
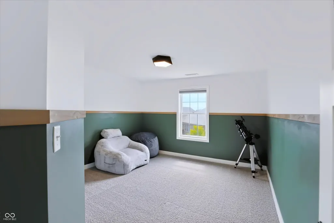
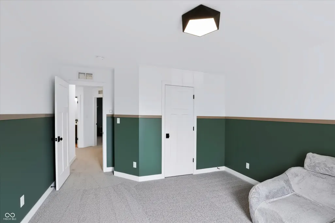
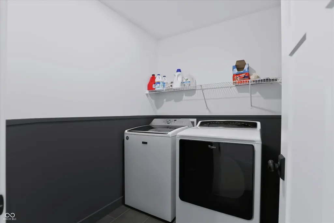
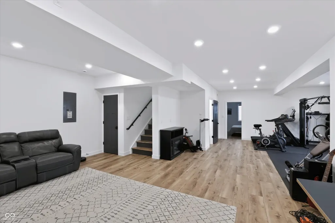
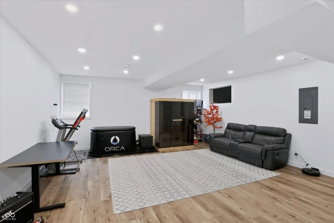
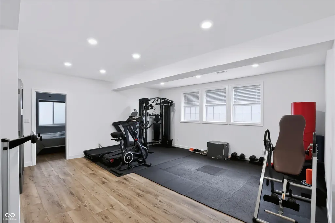
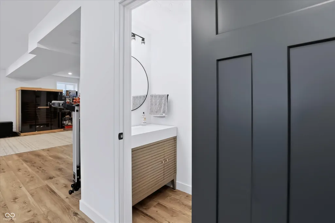
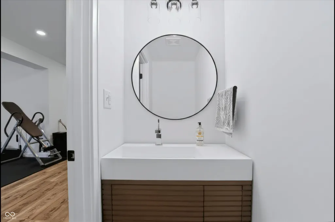
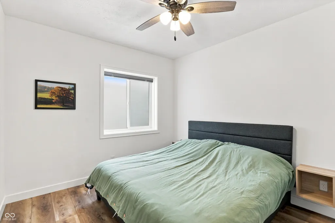
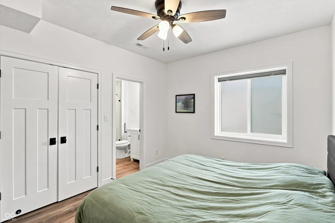
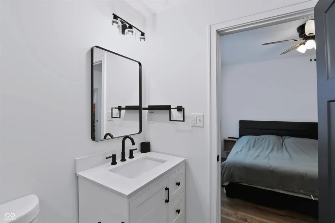
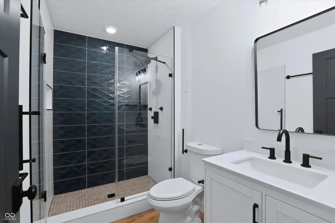
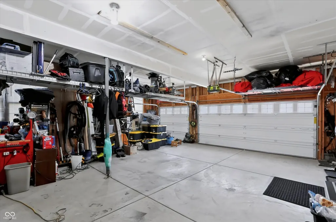
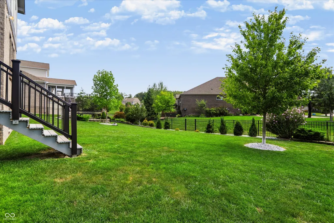
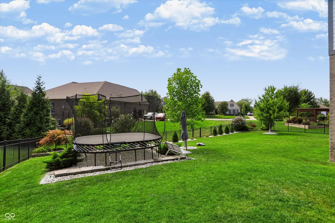
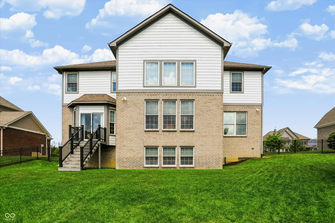
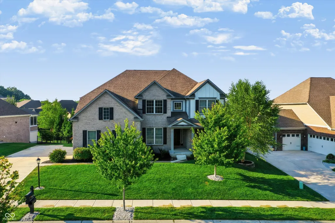
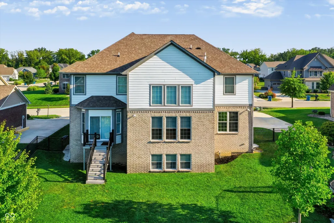
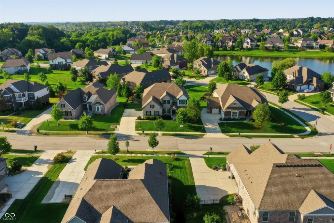
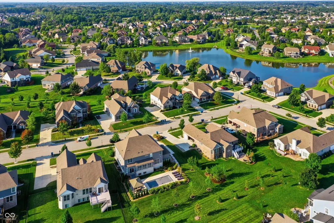
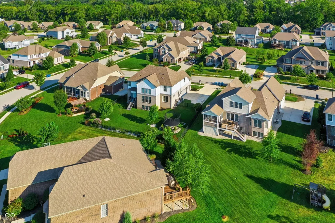
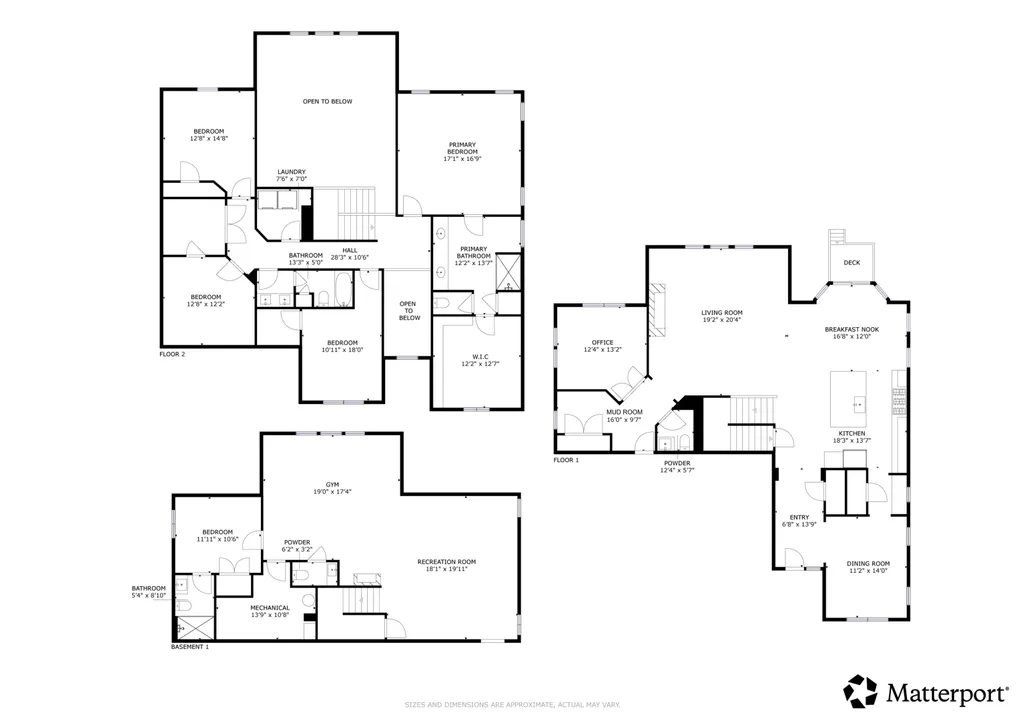
Welcome to this highly customized 5-bedroom, 3-full and 2-half bath gem in Noblesville's sought-after Slater Ridge community featuring quality materials throughout. Built with durable 2x6 framing and brick/HardiePlank siding, this home boasts extensive high-end updates, stylish LVP flooring throughout, and a deep 3-car garage. The main floor features an ideal open-concept layout including a dedicated office, a formal dining room with a tray ceiling and custom accent wall, a half bath, and a functional mudroom. At the center of the home is a spectacular chef's kitchen upgraded in 2021 with sleek quartz countertops, floor-to-ceiling cabinetry, a 36-inch KitchenAid gas rangetop with a wall oven combo, a massive center island, a bright breakfast room, and a seamless connection through the butler's pantry. The kitchen flows into a soaring 2-story living room bathed in natural light and anchored by a cozy gas fireplace. Upstairs, you will find a conveniently located second-floor laundry room along with three spacious bedrooms served by a full bath renovated in 2024. The primary suite serves as a luxurious private retreat, complete with a tray ceiling, an accent wall, abundant natural light, and a primary bath refreshed in 2026 featuring a dual-sink vanity, a large shower, and direct access to an expansive walk-in closet. The newly permitted basement finished in 2024 expands your living space with a large recreation area, an exercise room, a half bath, dedicated storage, a rough-in for a wet bar, and a private bedroom with an egress window and full bath. Outdoor living is a breeze in the spacious fully fenced backyard, highlighted by a retaining wall completed in 2023 and a deck added in 2026. Residents also enjoy fantastic neighborhood amenities including a community pool, clubhouse, park, playground, sports courts, and direct access to the Midland Trace Trail.
| Price History | |
|---|---|
| 9/10/2026 | Listed $799,900 |
General Features
| Heating | Forced Air,Natural Gas |
|---|---|
| Cooling | Central Air,Zoned |
| Utilities | Cable Available,Natural Gas Connected |
| Possession | Closing |
| Appliances | Gas Cooktop,Dishwasher,Electric Water Heater,ENERGY STAR Qualified Appliances,Disposal,Microwave,Oven,Range Hood,Refrigerator |
| HOA Fee | 566 |
| Garage Spaces | 3 |
| Association Fee Includes | Entrance Common,Insurance,Maintenance,ParkPlayground |
| Patio/Porch Features | No Maintenance |
| Architectural Style | Traditional |
| Construction Materials | Brick,Cement Siding |
| Year Built | 2019 |
| Township | Noblesville |
| Levels | Two |
| Property Subtype | Single Family Residence |
| Tax Year | 2025 |
| Assoc Fee Paid Per | Semi-Annually |
| County | Hamilton |
| New Construction | No |
| Property Type | Residential |
| Association Amenities | Basketball Court,Landscaping,Picnic Area,Playground,Pond Seasonal,Pond Year Round,Pool |
| HOA | Yes |
| Subdivision Name | Slater Ridge |
| Garage Y/N | Yes |
| Total Rooms | 15 |
| Full Baths | 3 |
| Status | Active |
| Directions | GPS Friendly |
| City | Noblesville |
| High School District | Noblesville Schools |
| MLS Area | 2914 - Hamilton - Noblesville |
| Lot Size Square Feet | 11761 |
| Property Attached Y/N | No |
| Standard Status | Active |
| Tax Lot | 108 |
| Legal Description | Acreage .27,Section 4,Township 18,Range 4,Slater Ridge,Section 4,Lot 108 |
Interior Features
| Interior Amenities | Attic Access,High Ceilings,Tray Ceiling(s),Walk-In Closet(s) |
|---|---|
| Basement | Ceiling - 9+ feet,Daylight,Egress Window(s),Finished,Finished Ceiling,Finished Walls,Partial,Roughed In |
| Total Fireplaces | 1 |
| Fireplace Features | Family Room,Gas Log |
| Basement (Y/N) | Yes |
| Half Baths | 2 |
| Laundry Features | Upper Level |
| Total Bedrooms | 5 |
| Below Grade Finished Area | 1209 |
| LivingAreaSource | Builder |
| Total Baths | 5 |
Exterior Features
| Parking Features | Attached,Electric Vehicle Service Equipment (EVSE),Heated Garage |
|---|---|
| Lot Features | Sidewalks,Storm Sewer,Street Lights |
| Water Source | Public |
| Foundation Details | Concrete Perimeter |
| Building Area Total | 4565 |
| Lot Size Acres | 0.27 |
| Horse Amenities | None |
Amenities
- Foreclosure
- Views
- Short Sale
- New Construction
- Adult 55+
- Lease To Own
- No HOA Fees
- Furnished
- Primary On Main
- Air Conditioning
- Seller Finance
- Green
- Fixer Upper
- Horse
- Golf
- Fireplace
- Deck
- Garage
- Basement
- Pool
Property vs Single Family Average in 46062
Price
Taxes
Year Built
Visits
 MIBOR REALTOR® Association All information deemed reliable but not guaranteed. All properties are subject to prior sale, change or withdrawal. Neither listing broker(s) or information provider(s) shall be responsible for any typographical errors, misinformation, misprints and shall be held totally harmless. Listing(s) information is provided for consumer's personal, non-commercial use and may not be used for any purpose other than to identify prospective properties consumers may be interested in purchasing. The data relating to real estate for sale on this website comes in part from the Internet Data Exchange program of the Multiple Listing Service. Real estate listings held by brokerage firms other than Berkshire Hathaway HomeServices Indiana Realty - Carmel may be marked with the Internet Data Exchange logo and detailed information about those properties will include the name of the listing broker(s) when required by the MLS. Copyright ©2026 All rights reserved.
Last Updated: September 13, 2026 8:19 PM UTC
MIBOR REALTOR® Association All information deemed reliable but not guaranteed. All properties are subject to prior sale, change or withdrawal. Neither listing broker(s) or information provider(s) shall be responsible for any typographical errors, misinformation, misprints and shall be held totally harmless. Listing(s) information is provided for consumer's personal, non-commercial use and may not be used for any purpose other than to identify prospective properties consumers may be interested in purchasing. The data relating to real estate for sale on this website comes in part from the Internet Data Exchange program of the Multiple Listing Service. Real estate listings held by brokerage firms other than Berkshire Hathaway HomeServices Indiana Realty - Carmel may be marked with the Internet Data Exchange logo and detailed information about those properties will include the name of the listing broker(s) when required by the MLS. Copyright ©2026 All rights reserved.
Last Updated: September 13, 2026 8:19 PM UTC
