
Open House Sun, Sep 13th 12:00 PM - 02:00 PM













Address
11651 Casco Court, Fishers, IN
Price
$ 570,000
Property Attributes
- MLS#22124957
- TypeSingle Family
- Listing Status Active
- CountyHAMILTON
- CityFishers
- AreaFall Creek
- NeighborhoodEstates Of Meadowbrook
- Zip46037
- StyleTraditional
- Year Built2005
- Taxes$ 4976
- Price$ 570,000
- Bedrooms4
- Full Bathrooms2
- Half Bathrooms1
- Sqr Footage3871
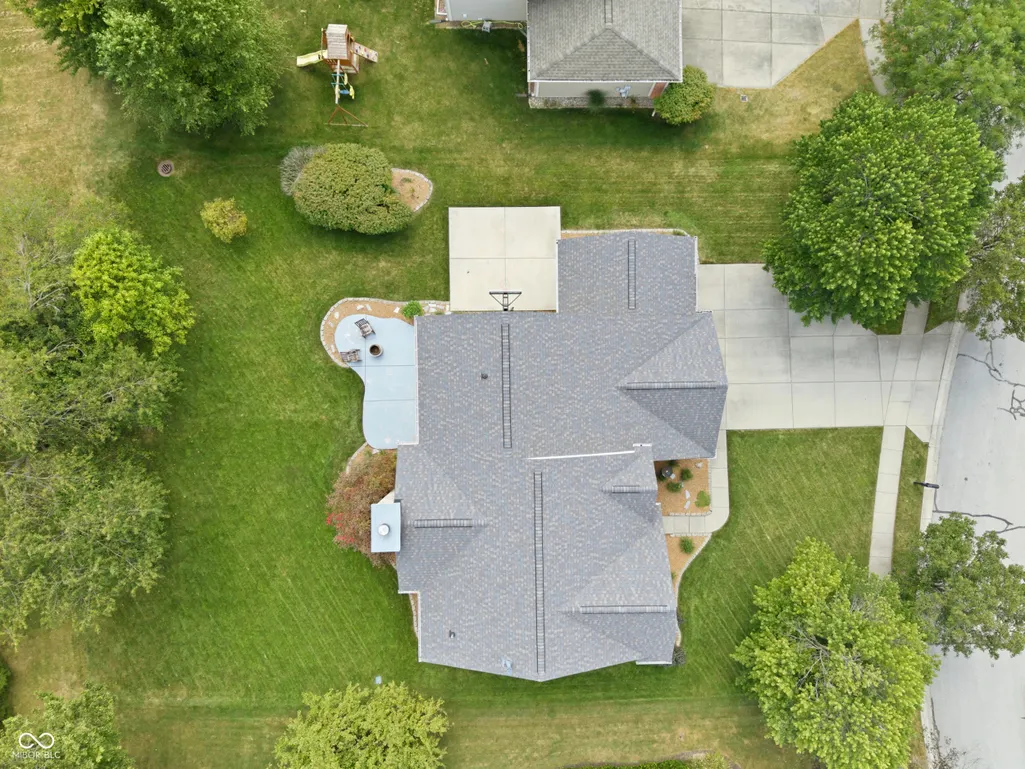
- Lot Size0.29 Acres
Data Source:
MIBOR Broker Listing Cooperative
Property Description
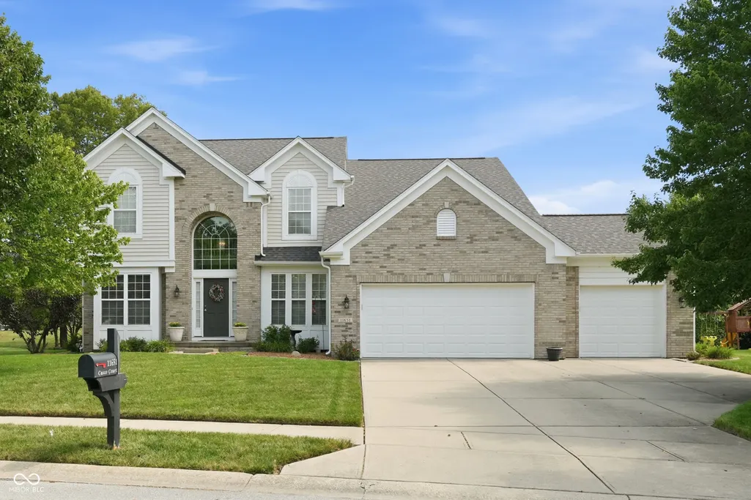
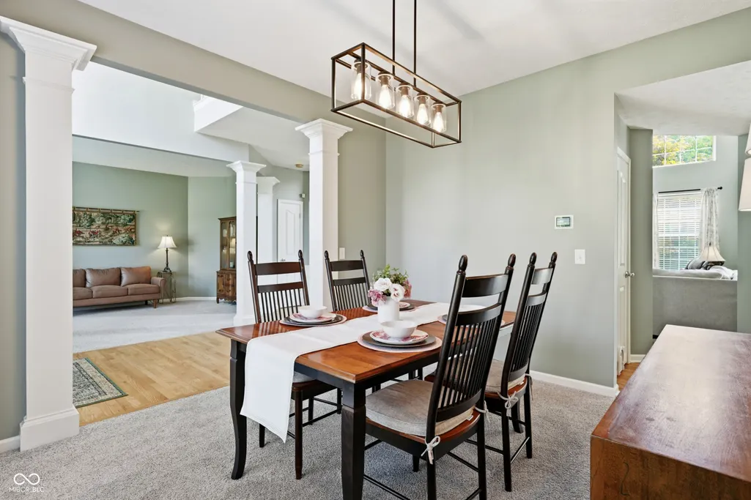
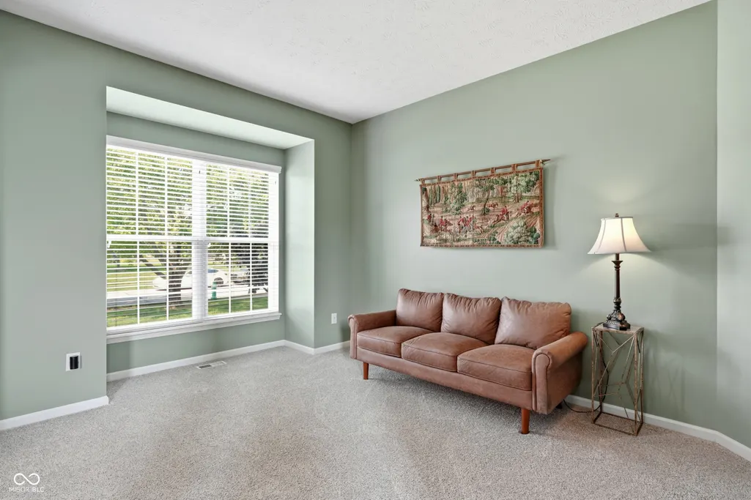
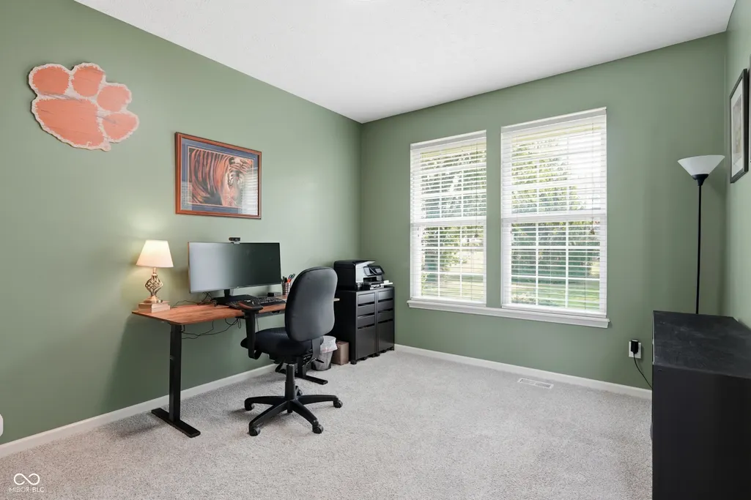
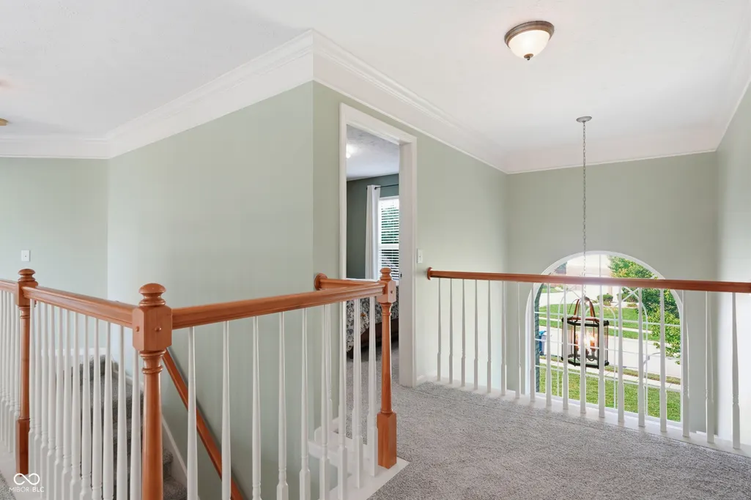
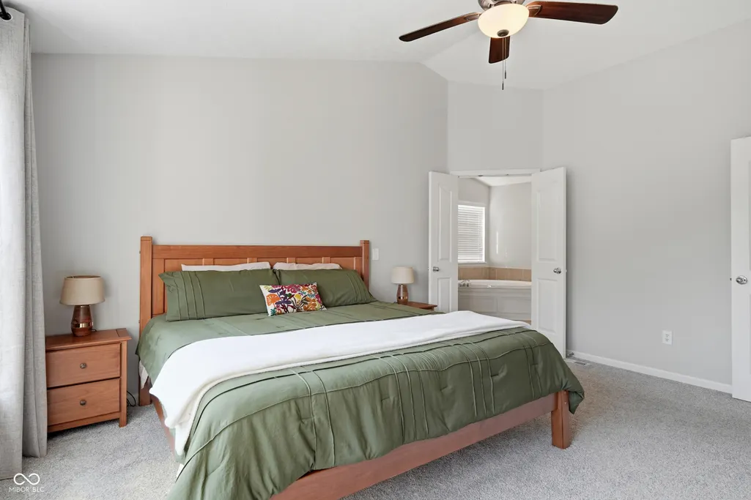
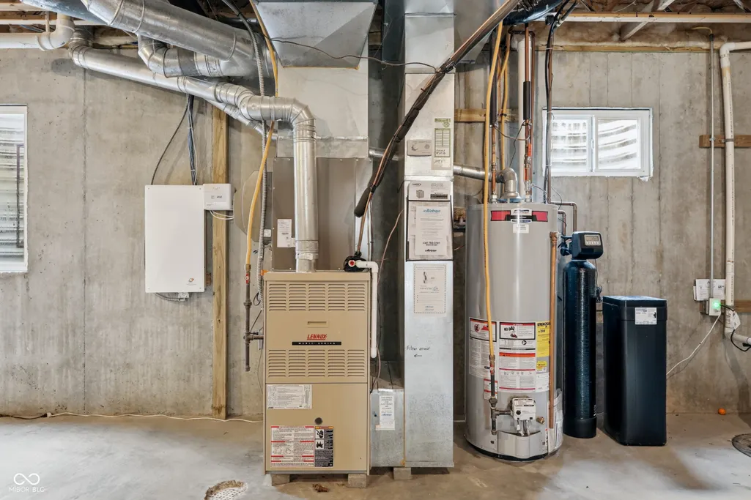
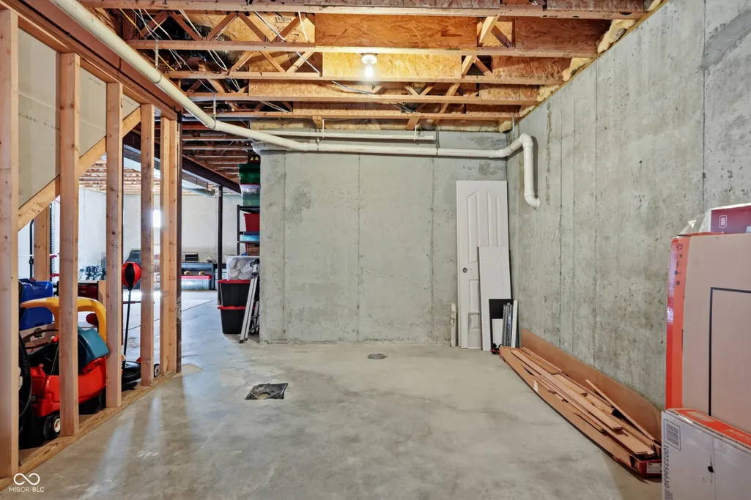
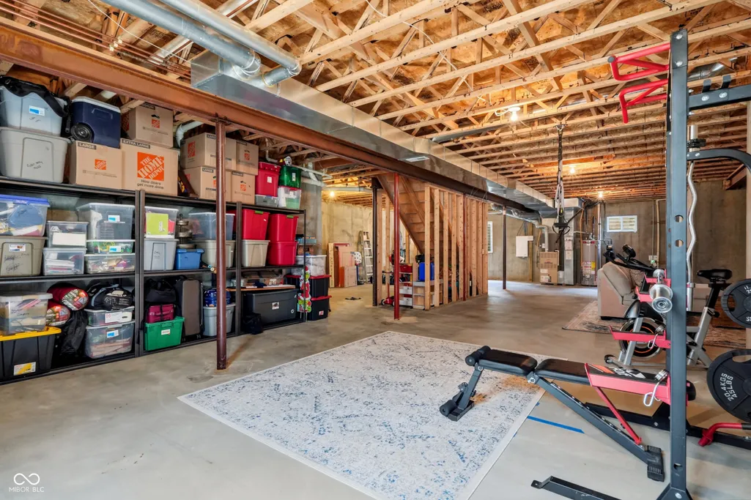
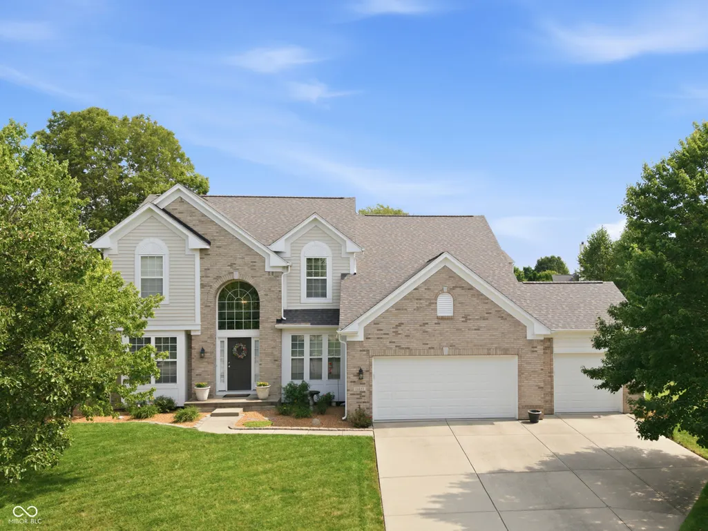
Welcome home to this beautifully refreshed home tucked away on a quiet cul-de-sac in the sought-after Estates of Meadowbrook. With 2,499 sq ft of living space, this home offers the space, flexibility and features buyers are looking for-plus fresh new paint throughout. The main level offers a dedicated office, two living spaces, and a spectacular two-story family room filled with natural light. The updated kitchen, refreshed in 2023 along with several appliances, opens to the heart of the home and makes everyday living and entertaining a breeze. Upstairs, you'll find four bedrooms, including three with custom-built closet systems that make organized a little easier. All new paint and carpet within the last year. Step outside and you'll find an inviting backyard designed for enjoying the outdoors, with a large patio, mature trees, established landscaping and an irrigation system. Whether you're hosting friends, relaxing with your morning coffee or simply enjoying the privacy of the backyard, this space delivers. The three-car garage includes a Level 2 EV charger, while a custom-installed basketball pad at the side of the home adds another fun space for the family. And then there's the basement-a blank canvas ready for your ideas. Plumbing is already in place for a full bathroom, and an egress window provides the opportunity to create an additional bedroom or flexible living space. The roof is 6 years old, the water heater is 5 years old and HVAC is 12 years old. Residents of Estates of Meadowbrook enjoy access to a community pool, playground, basketball and tennis courts, plus miles of sidewalks. Conveniently located near I-69, parks, shopping and dining, including Brookschool Park, Fresh Thyme, Kroger, Target, Hamilton Town Center and The Yard. All of this, along with highly rated HSE schools, makes this a home that's as convenient as it is comfortable.
| Elementary School | High School |
|---|---|
| Hoosier Road Elementary School | Hamilton Southeastern HS |
| Price History | |
|---|---|
| 9/10/2026 | Listed $570,000 |
General Features
| Heating | Forced Air |
|---|---|
| Cooling | Central Air |
| Utilities | Electricity Connected,Natural Gas Connected,Sewer Connected,Water Connected |
| Possession | Negotiable |
| Appliances | Dishwasher,Disposal,Gas Water Heater,MicroHood,Electric Oven,Refrigerator,Water Heater,Water Purifier,Water Softener Owned |
| HOA Fee | 350 |
| Garage Spaces | 3 |
| Association Fee Includes | Entrance Common,ParkPlayground,Snow Removal,Tennis Court(s),Trash,Other |
| Patio/Porch Features | Patio |
| Architectural Style | Traditional |
| Construction Materials | Vinyl With Brick |
| Year Built | 2005 |
| Electric | 200+ Amp Service |
| Township | Fall Creek |
| Levels | Two |
| Property Subtype | Single Family Residence |
| Tax Year | 2025 |
| Assoc Fee Paid Per | Semi-Annually |
| County | Hamilton |
| New Construction | No |
| Property Type | Residential |
| Association Amenities | Basketball Court,Playground,Pool,Snow Removal,Tennis Court(s) |
| HOA | Yes |
| Subdivision Name | Estates Of Meadowbrook |
| Garage Y/N | Yes |
| Total Rooms | 10 |
| Full Baths | 2 |
| Status | Active |
| Directions | GPS Friendly |
| High School | Hamilton Southeastern HS |
| City | Fishers |
| High School District | Hamilton Southeastern Schools |
| MLS Area | 2912 - Hamilton - Fall Creek |
| Lot Size Square Feet | 12632 |
| Elementary School | Hoosier Road Elementary School |
| Property Attached Y/N | No |
| Current Financing | Conventional,FHA,VA |
| Property Condition | Updated/Remodeled |
| Builder Name | Pulte Homes |
| Standard Status | Active |
| Tax Lot | 70 |
| Legal Description | Acreage .29,Section 33,Township 18,Range 5,Estates Of Meadowbrook,Section 1,Lot 70,Irregular Shape |
Interior Features
| Interior Amenities | Bath Sinks Double Main,Cathedral Ceiling(s),Vaulted Ceiling(s),Kitchen Island,Hi-Speed Internet Availbl,Eat-in Kitchen,Pantry,Walk-In Closet(s) |
|---|---|
| Basement | Ceiling - 9+ feet,Daylight,Egress Window(s),Full,Roughed In,Storage Space,Unfinished |
| Total Fireplaces | 1 |
| Fireplace Features | Family Room |
| Basement (Y/N) | Yes |
| Half Baths | 1 |
| Laundry Features | In Unit,Connections All,Main Level |
| Total Bedrooms | 4 |
| LivingAreaSource | Builder |
| Total Baths | 3 |
Exterior Features
| Exterior Amenities | Sprinkler System |
|---|---|
| Parking Features | Attached |
| Lot Features | Cul-De-Sac,Sidewalks,Street Lights,Mature Trees |
| Water Source | Public |
| Foundation Details | Concrete Perimeter |
| Spa | No |
| Building Area Total | 3871 |
| Lot Size Acres | 0.29 |
| Waterfront Y/N | No |
| Other Equipment | Radon System,Smoke Alarm |
| Horse Amenities | None |
Amenities
- Foreclosure
- Views
- Short Sale
- New Construction
- Adult 55+
- Lease To Own
- No HOA Fees
- Furnished
- Primary On Main
- Air Conditioning
- Seller Finance
- Green
- Fixer Upper
- Horse
- Golf
- Fireplace
- Deck
- Garage
- Basement
- Pool
Property vs Single Family Average in 46037
Price
Taxes
Year Built
 MIBOR REALTOR® Association All information deemed reliable but not guaranteed. All properties are subject to prior sale, change or withdrawal. Neither listing broker(s) or information provider(s) shall be responsible for any typographical errors, misinformation, misprints and shall be held totally harmless. Listing(s) information is provided for consumer's personal, non-commercial use and may not be used for any purpose other than to identify prospective properties consumers may be interested in purchasing. The data relating to real estate for sale on this website comes in part from the Internet Data Exchange program of the Multiple Listing Service. Real estate listings held by brokerage firms other than Berkshire Hathaway HomeServices Indiana Realty - Carmel may be marked with the Internet Data Exchange logo and detailed information about those properties will include the name of the listing broker(s) when required by the MLS. Copyright ©2026 All rights reserved.
Last Updated: September 11, 2026 8:13 PM UTC
MIBOR REALTOR® Association All information deemed reliable but not guaranteed. All properties are subject to prior sale, change or withdrawal. Neither listing broker(s) or information provider(s) shall be responsible for any typographical errors, misinformation, misprints and shall be held totally harmless. Listing(s) information is provided for consumer's personal, non-commercial use and may not be used for any purpose other than to identify prospective properties consumers may be interested in purchasing. The data relating to real estate for sale on this website comes in part from the Internet Data Exchange program of the Multiple Listing Service. Real estate listings held by brokerage firms other than Berkshire Hathaway HomeServices Indiana Realty - Carmel may be marked with the Internet Data Exchange logo and detailed information about those properties will include the name of the listing broker(s) when required by the MLS. Copyright ©2026 All rights reserved.
Last Updated: September 11, 2026 8:13 PM UTC
